926 Ellerslie Road Ellerslie-Bideford, PE C0B 1J0
Inscription par: PRINCE EDWARD ISLAND / Listed By: Century 21 Northumberland Realty

  926 Ellerslie Road Ellerslie-Bideford, PE C0B 1J0

En vigueur
398 741 $ (USD)
5
CAC
3
SDB
3 400
PI. CA.

Description

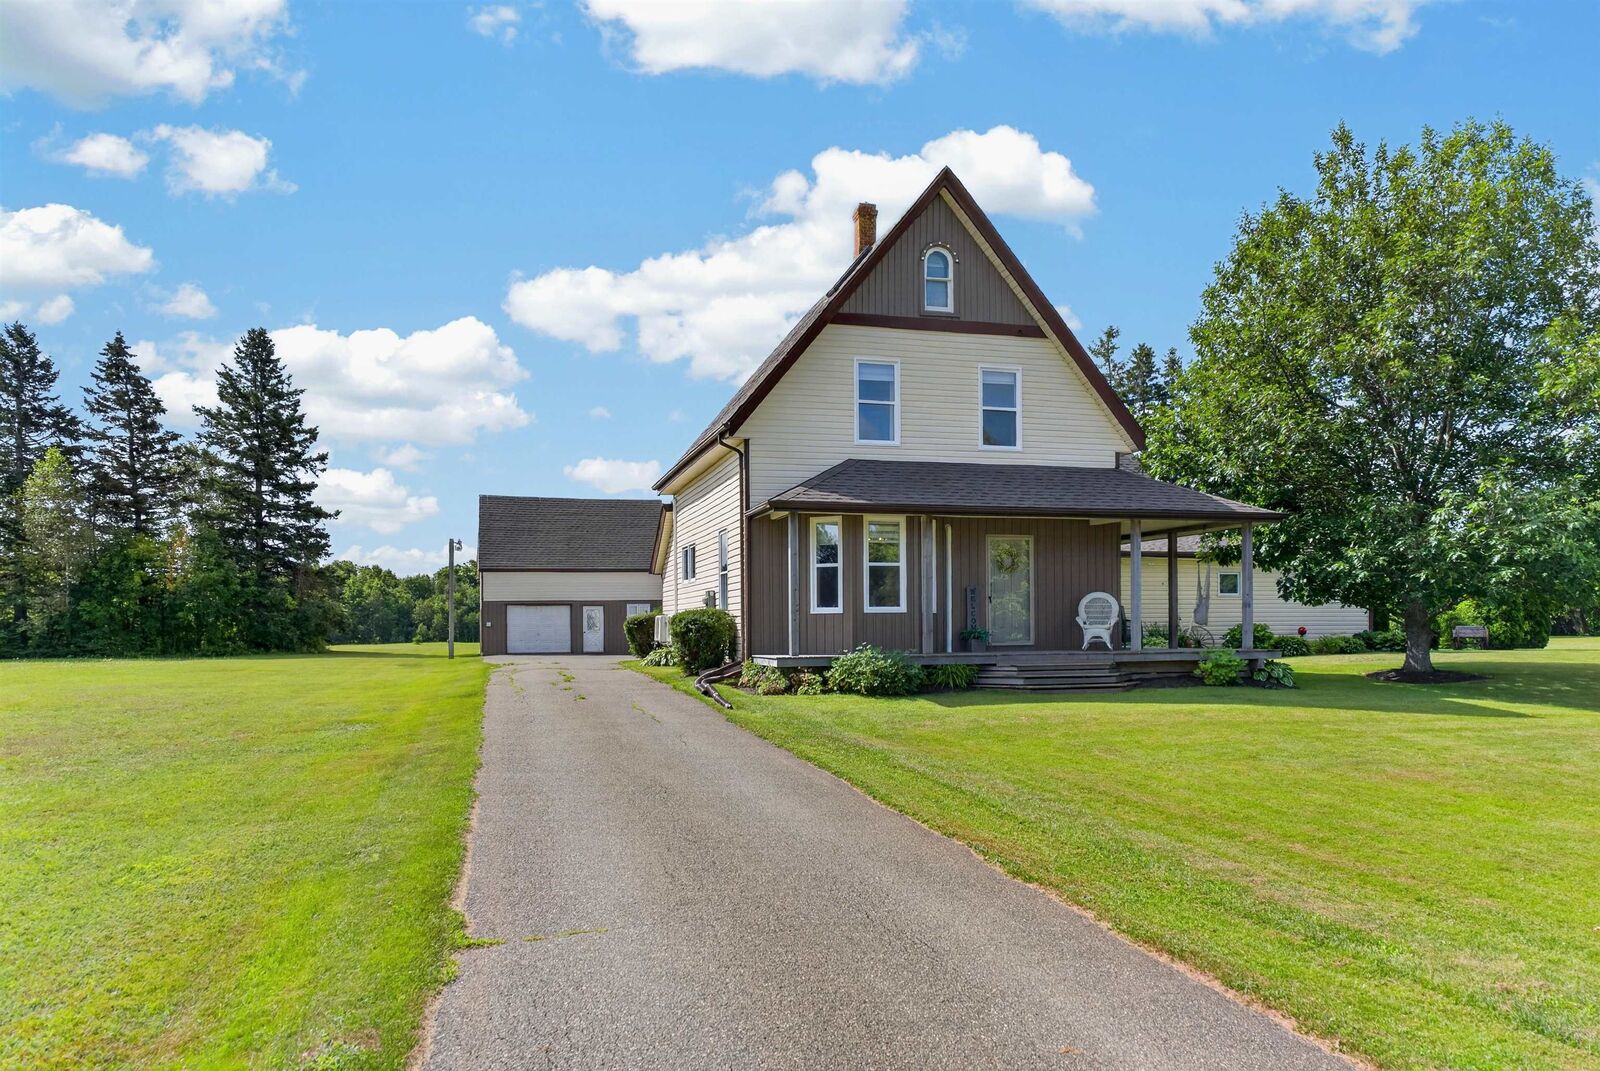
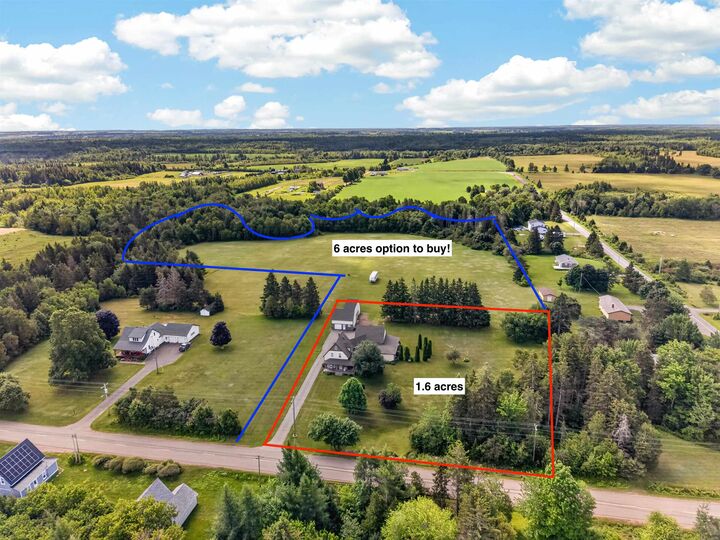
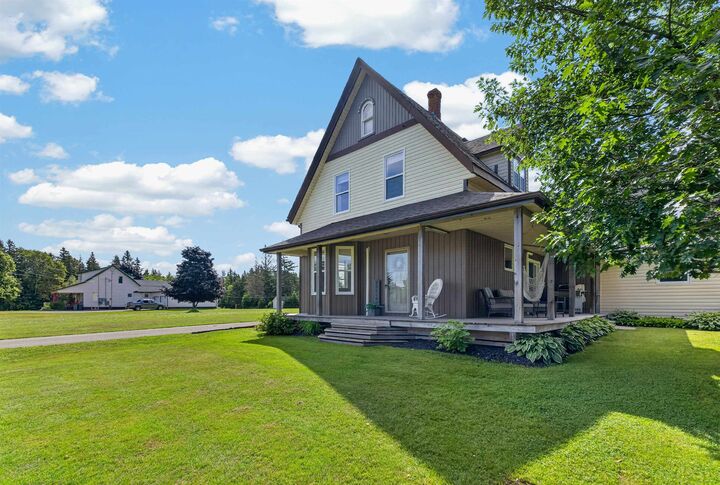
Welcome to 926 Ellerslie Road, a spacious 5 bedroom, 3 bathroom home offering over 3,400 sq. ft. of living space, an attached double garage, a detached 36 x 26 shop, and a 1.25 acre lot in the heart of Ellerslie. This property offers the perfect combination of space, functionality, and rural living. Conveniently located just minutes from the community of Tyne Valley, you will enjoy easy access to local elementary school, restaurants, convenience stores, rink, and community amenities, Mill River Golf Resort and the City of Summerside are both within 30 minutes. The main level features a spacious rear entry with in floor heat, ample closet space, a laundry room, bathroom, large family room, and a bright kitchen with an eat in dining area and patio doors leading to the back deck. A hideaway kitchen, pantry provides additional storage and workspace, while the formal dining room is ideal for hosting family and friends. The second level offers three bedrooms and a full bathroom. One of the bedrooms provides access to the private primary suite on the third level, complete with a walk through closet and ensuite bathroom. A spiral staircase leads to the fifth bedroom, offering flexible space for a bedroom, home office, playroom, or additional family room. Outside, the property is surrounded by mature trees and features a brook along the property boundary, An additional 6 acres can also be purchased for $100,000. The detached shop includes front and side overhead doors, an office, and a mezzanine for additional storage. Numerous updates have been completed over the years, including 6 heat pumps, a 2005 addition featuring the garage, entryway, family room, bathroom, storage, and utility room, new decks (2019), shingles (2022), and a hot water heater (2025). Approximately 40 years ago, the original home was extensively renovated down to the studs and has since seen many improvements!

MLS®:
202619297
Les impôts
$2,042(2026)
Catégorie
Single-Family Home
Style
Detached

Listed By

Corey Ross, Century 21 Northumberland Realty (1987) Ltd.
Source
PRINCE EDWARD ISLAND
Dernière vérification Juil 31 2026 à 11:39 PM GMT+0000
Détails sur les salles de bains
  • Salles de bains: 3
Caractéristiques Intérieures
  • Propane Fireplace
  • Electric Fireplace
Informations sur le lot
  • Wooded/Treed
  • Partially Cleared
  • Year Round Road
  • Level
Caractéristiques de la propriété
  • Cheminée: Propane Fireplace
  • Cheminée: Electric Fireplace
  • Foundation: Poured Concrete
Chauffage et refroidissement
  • Baseboard
  • Heat Pump -Ductless
  • Furnace
  • Hot Water
  • In Floor
Informations sur les sous-sols
  • Crawl Space
Planchers
  • Hardwood
  • Tile
  • Ceramic
  • Carpet
  • Engineered Hardwood
Caractéristiques extérieures
  • Vinyl
  • Toit: Asphalt Shingle
Informations sur les services publics
  • Utilities: Cable, Electricity, High Speed Internet, Telephone
  • Sewer: Septic
  • Fuel: Wood, Electric, Oil
Informations sur les écoles
  • Elementary School: Ellerslie Elementary School
  • Middle School: Hernewood Intermediate School
  • High School: Westisle Composite High School
Garage
  • Double
  • Heated
  • Wired
  • Attached
  • Detached
Stationnement
  • Paved
  • Parking Spaces(s)
Étages
  • 3
Surface Habitable
  • 3,400 pi. ca.
   
Calculer les temps de trajet jusqu'à cette propriété
 
Alimenté par INRIX MD Drive Time

Alimenté par Walk Score®
Disclaimer: Copyright 2026 Prince Edward Island Real Estate Association. All rights reserved. This information is deemed reliable, but not guaranteed. The information being provided is for consumers’ personal, non-commercial use and may not be used for any purpose other than to identify prospective properties consumers may be interested in purchasing. Data last updated 7/31/26 16:39

