

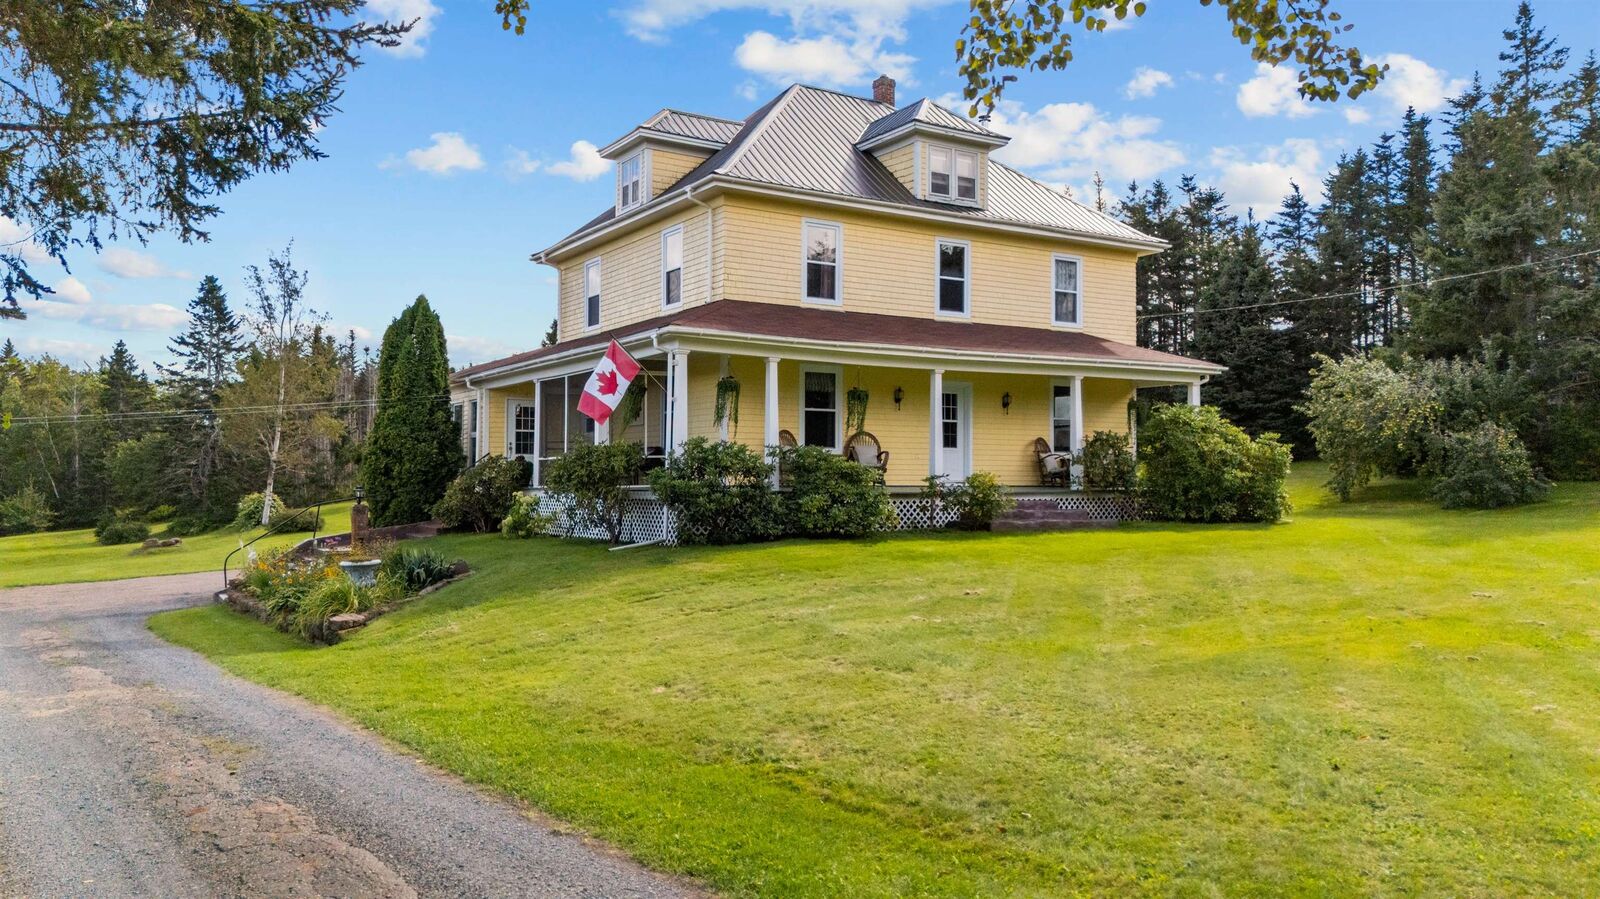
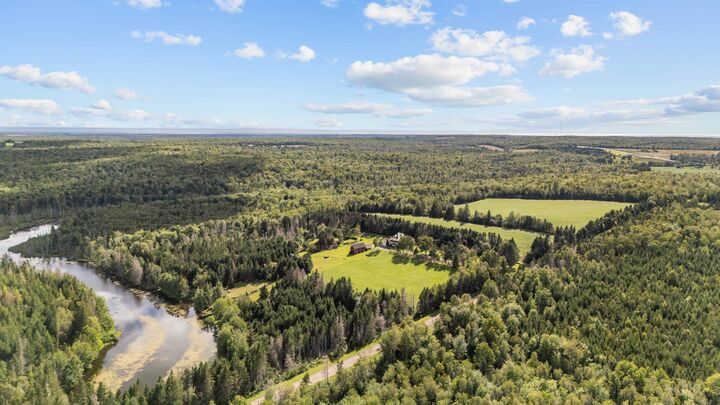
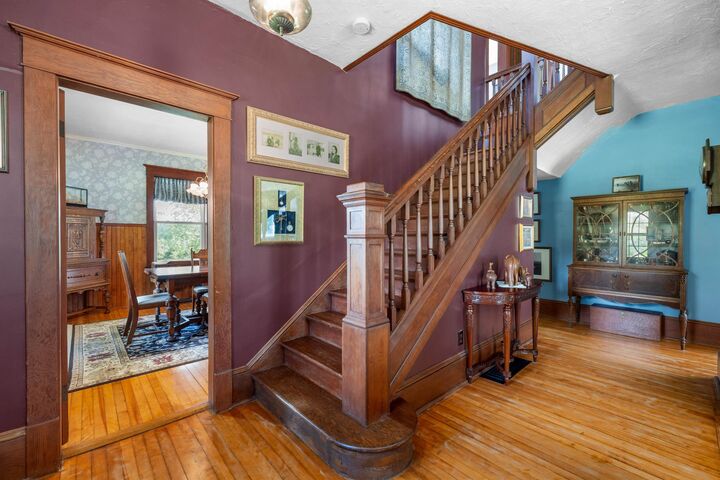
Inscription par: PRINCE EDWARD ISLAND / Listed By: Keller Williams Select Realty
2605 St Mary's Road W Glenmartin, PE C0A 1R0
En vigueur
579 091 $ (USD)
MLS®:
202622282
202622282
Les impôts
$2,373(2026)
$2,373(2026)
Catégorie
Single-Family Home
Single-Family Home
Année de Construction
98
98
Style
Detached
Detached
Vue
Other
Other
Listed By
Taralynn Arsenault, Keller Williams Select Realty
Source
PRINCE EDWARD ISLAND
Dernière vérification Sep 4 2026 à 12:08 AM GMT+0000
PRINCE EDWARD ISLAND
Dernière vérification Sep 4 2026 à 12:08 AM GMT+0000
Détails sur les salles de bains
- Salles de bains: 2
Caractéristiques Intérieures
- Wood Stove(s)
- Balcony
- See Remarks
Informations sur le lot
- Wooded/Treed
- Cleared
- Landscaped
- Sloping/Terraced
- Year Round Road
- Stream/Pond
- Rolling
Caractéristiques de la propriété
- Foundation: Poured Concrete
Chauffage et refroidissement
- Stove
- Forced Air
- Furnace
Informations sur les sous-sols
- Full
- Walkout
Planchers
- Hardwood
- Tile
- Vinyl
Caractéristiques extérieures
- Wood Shingles
- Toit: Asphalt Shingle
- Toit: Steel
Informations sur les services publics
- Utilities: Electricity, High Speed Internet
- Sewer: Septic
- Fuel: Wood, Oil
Informations sur les écoles
- Elementary School: Southern Kings Consolidated Scho
- Middle School: Southern Kings Consolidated Scho
- High School: Montague Regional High School
Garage
- Single
- Attached
- Detached
- 1.5
Stationnement
- Gravel
- Parking Spaces(s)
- Multiple Driveways
Étages
- 2
Surface Habitable
- 2,581 pi. ca.
Lieu
Disclaimer: Copyright 2026 Prince Edward Island Real Estate Association. All rights reserved. This information is deemed reliable, but not guaranteed. The information being provided is for consumers’ personal, non-commercial use and may not be used for any purpose other than to identify prospective properties consumers may be interested in purchasing. Data last updated 9/3/26 17:08


Description