

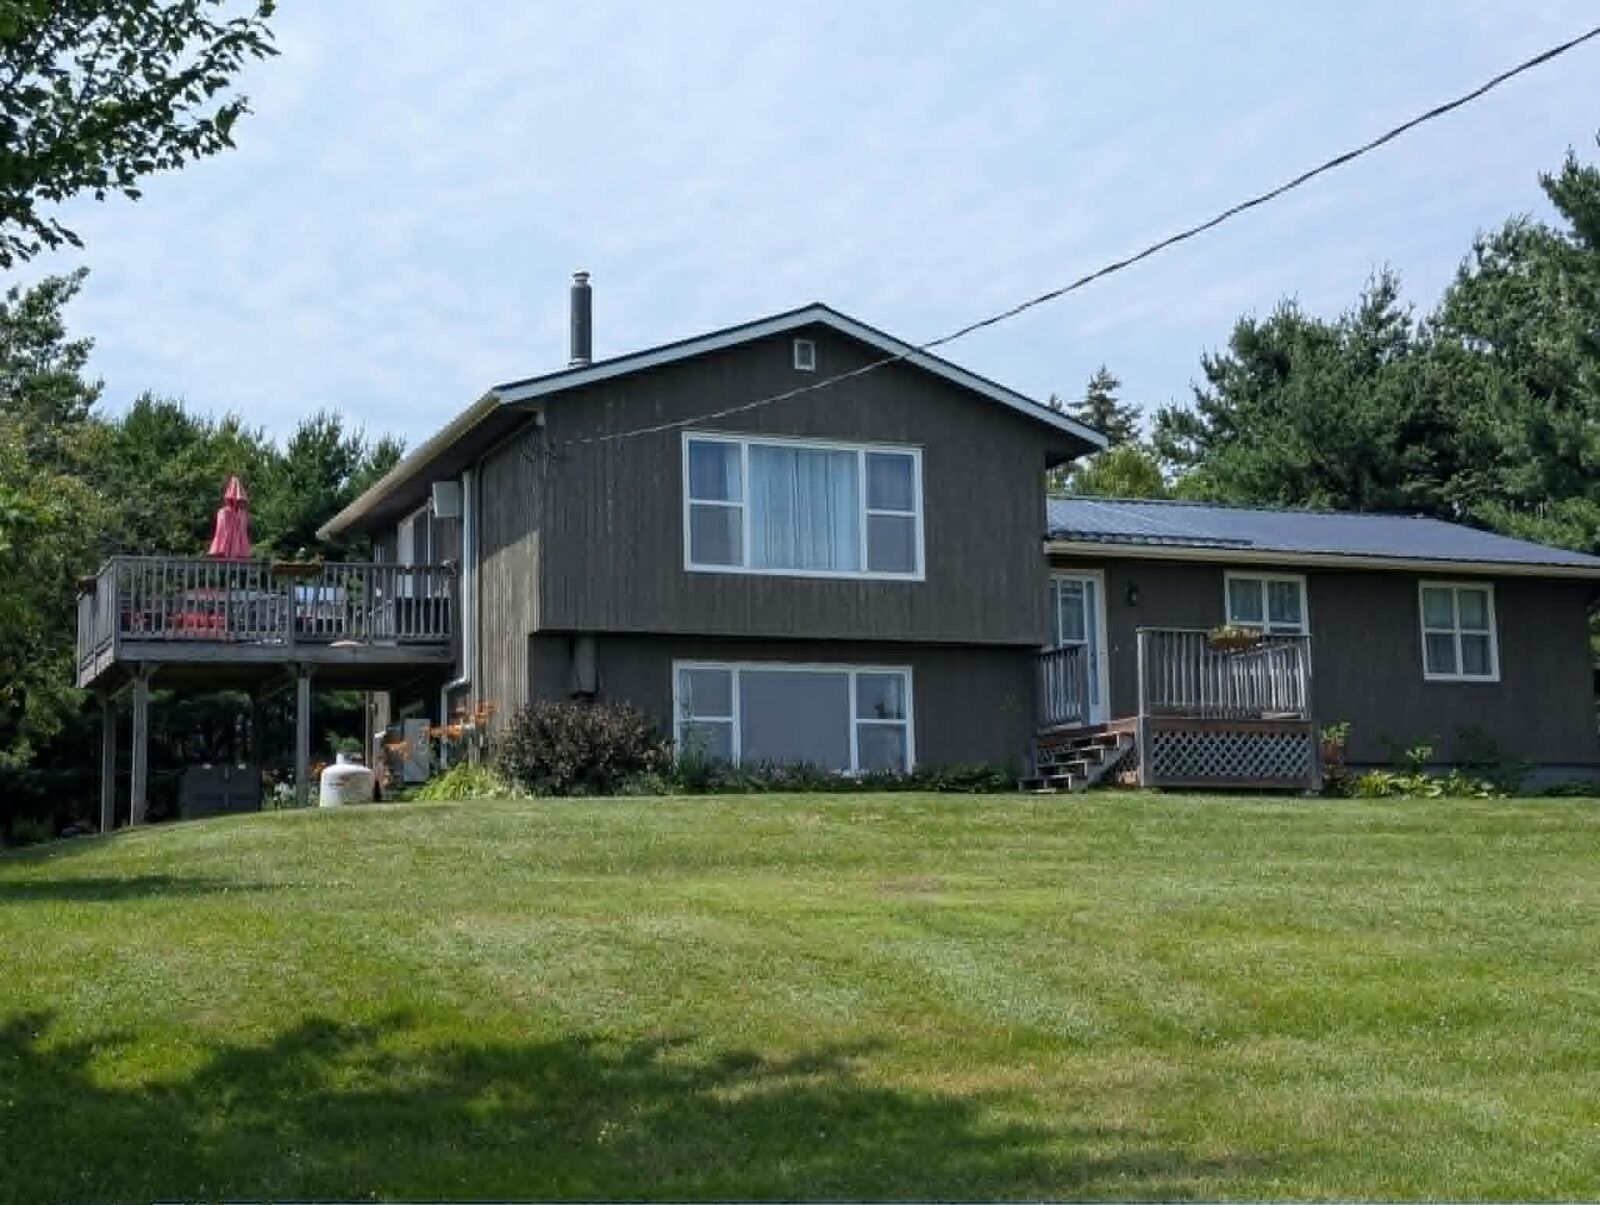
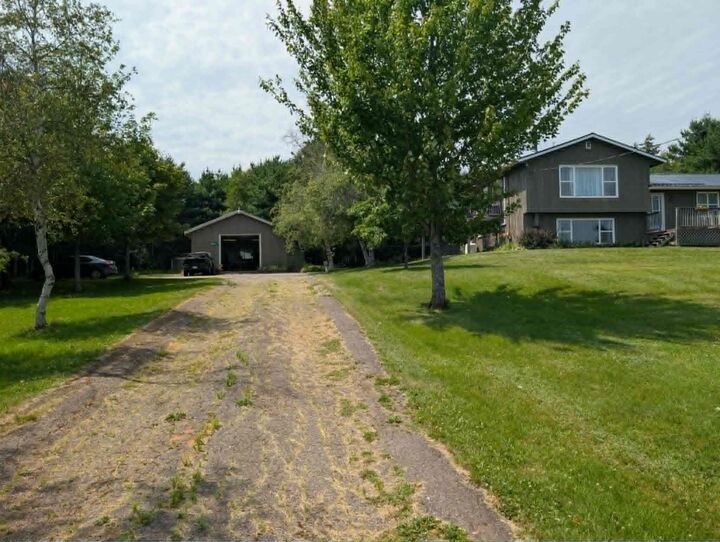
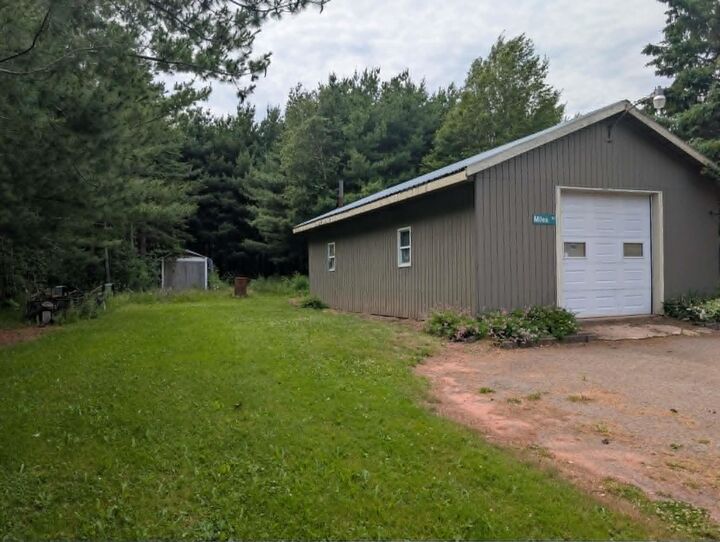
Inscription par: PRINCE EDWARD ISLAND / Listed By: Royal Lepage Country Estates 1985 Ltd
1524 Fountain Road New London, PE C0B 1M0
En vigueur
599 900 $ (CAD)
MLS®:
202617732
202617732
Les impôts
$2,178(2026)
$2,178(2026)
Catégorie
Single-Family Home
Single-Family Home
Année de Construction
1984
1984
Style
Detached
Detached
Vue
River
River
Listed By
Kevin Kelly, Royal Lepage Country Estates 1985 Ltd
Source
PRINCE EDWARD ISLAND
Dernière vérification Juil 17 2026 à 3:44 AM GMT+0000
PRINCE EDWARD ISLAND
Dernière vérification Juil 17 2026 à 3:44 AM GMT+0000
Détails sur les salles de bains
- Salles de bains: 2
- Salle d’eau: 1
Caractéristiques Intérieures
- Ensuite Bath
- Alarm System
- Wood Stove(s)
- Balcony
- Satellite Dish
- Electric Fireplace
Informations sur le lot
- Wooded/Treed
- Cleared
- Year Round Road
- Softwood Bush
Caractéristiques de la propriété
- Cheminée: Electric Fireplace
- Foundation: Poured Concrete
Chauffage et refroidissement
- Heat Pump -Ductless
Informations sur les sous-sols
- Fully Developed
- Partially Developed
Planchers
- Hardwood
- Laminate
- Carpet
- Engineered Hardwood
Caractéristiques extérieures
- Wood Siding
- Toit: Metal
Informations sur les services publics
- Utilities: Cable, Electricity, High Speed Internet, Telephone
- Sewer: Septic
- Fuel: Wood, Electric
Informations sur les écoles
- Middle School: Kensington Intermediate Senior H
Garage
- Wired
- Detached
- Other
Stationnement
- Paved
- Double
Étages
- 4
Surface Habitable
- 2,000 pi. ca.
Lieu
Disclaimer: Copyright 2026 Prince Edward Island Real Estate Association. All rights reserved. This information is deemed reliable, but not guaranteed. The information being provided is for consumers’ personal, non-commercial use and may not be used for any purpose other than to identify prospective properties consumers may be interested in purchasing. Data last updated 7/16/26 20:44


Description