

Inscription par: PRINCE EDWARD ISLAND / Listed By: Royal Lepage Prince Edward Realty
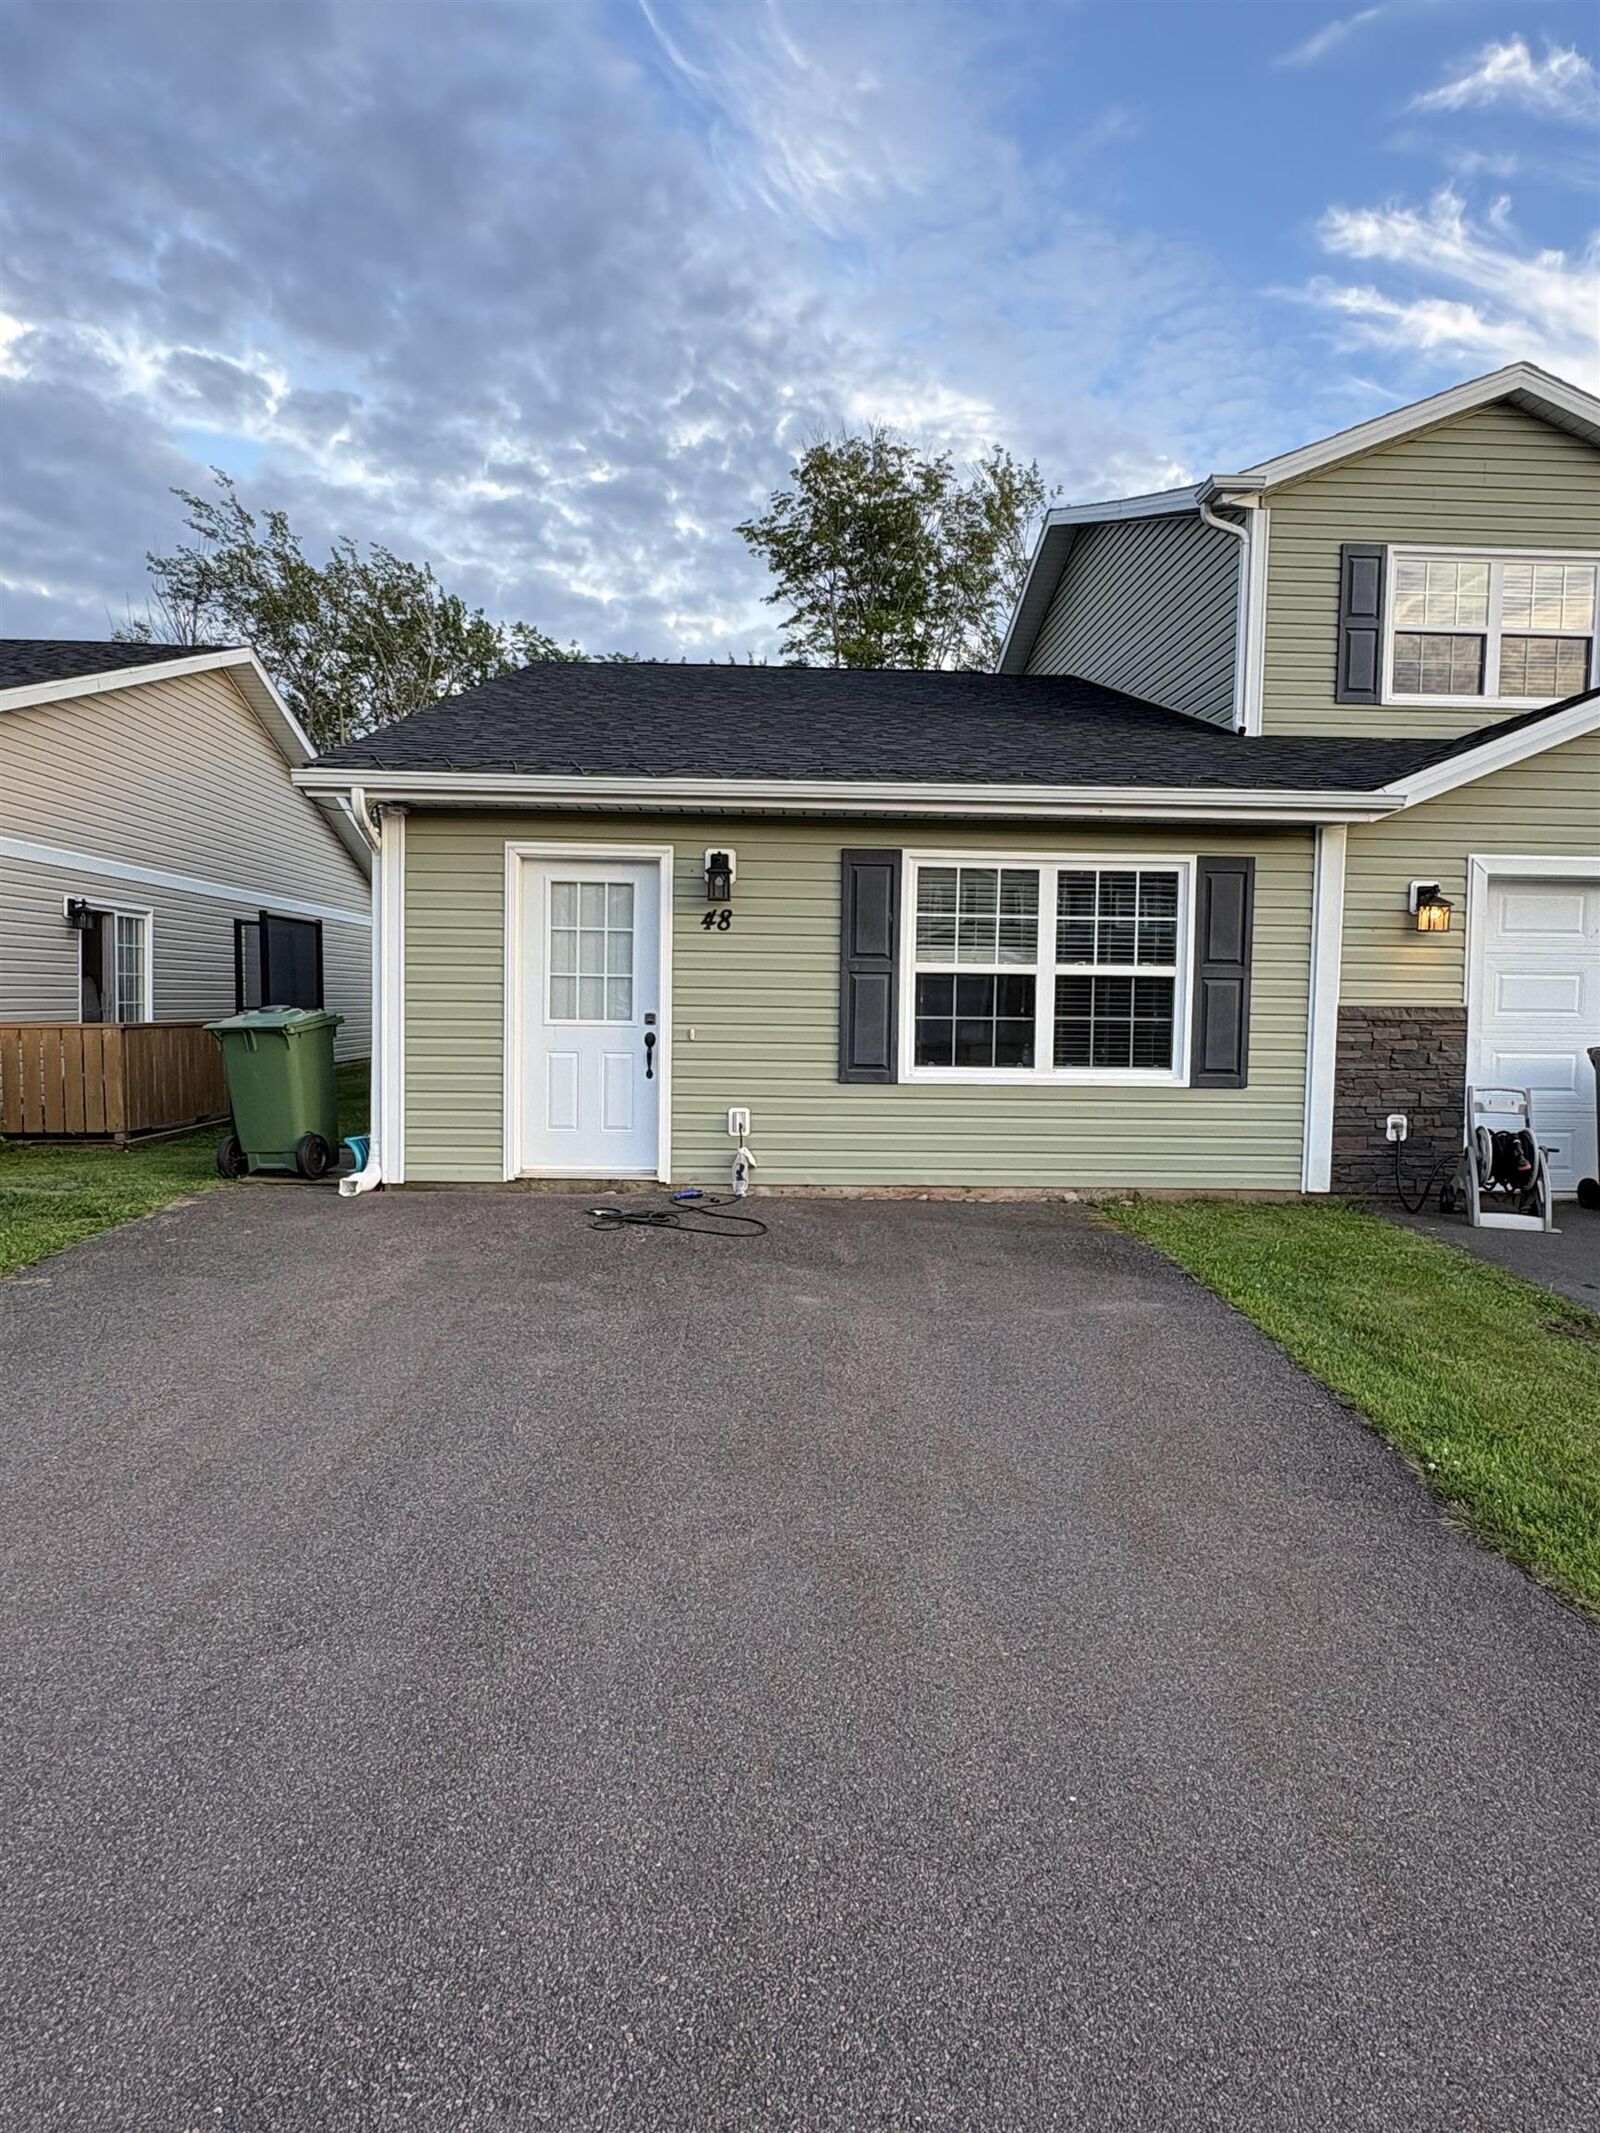
48 Autumn Lane Stratford, PE C1B 4B1
En vigueur
299 000 $ (CAD)
MLS®:
202621137
202621137
Les impôts
$3,077(2026)
$3,077(2026)
Surface Terrain
4,356 PI. CA.
4,356 PI. CA.
Catégorie
Condo
Condo
Année de Construction
2017
2017
Style
Detached
Detached
Listed By
Wen Yan, Royal Lepage Prince Edward Realty
Source
PRINCE EDWARD ISLAND
Dernière vérification Août 20 2026 à 11:38 PM GMT+0000
PRINCE EDWARD ISLAND
Dernière vérification Août 20 2026 à 11:38 PM GMT+0000
Détails sur les salles de bains
- Salles de bains: 2
Caractéristiques Intérieures
- Ensuite Bath
- Air Exchanger
Informations sur la Communauté
- Snow Removal
- Grass Cutting
- Exterior Maintenance Inclusive.
Informations sur le lot
- Level
Caractéristiques de la propriété
- Foundation: Slab
Chauffage et refroidissement
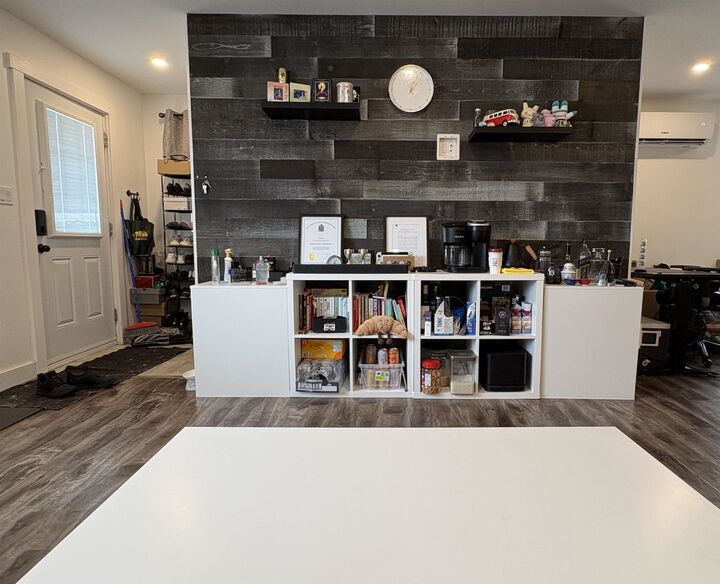
- Heat Pump -Ductless
- Radiant
Planchers
- Laminate
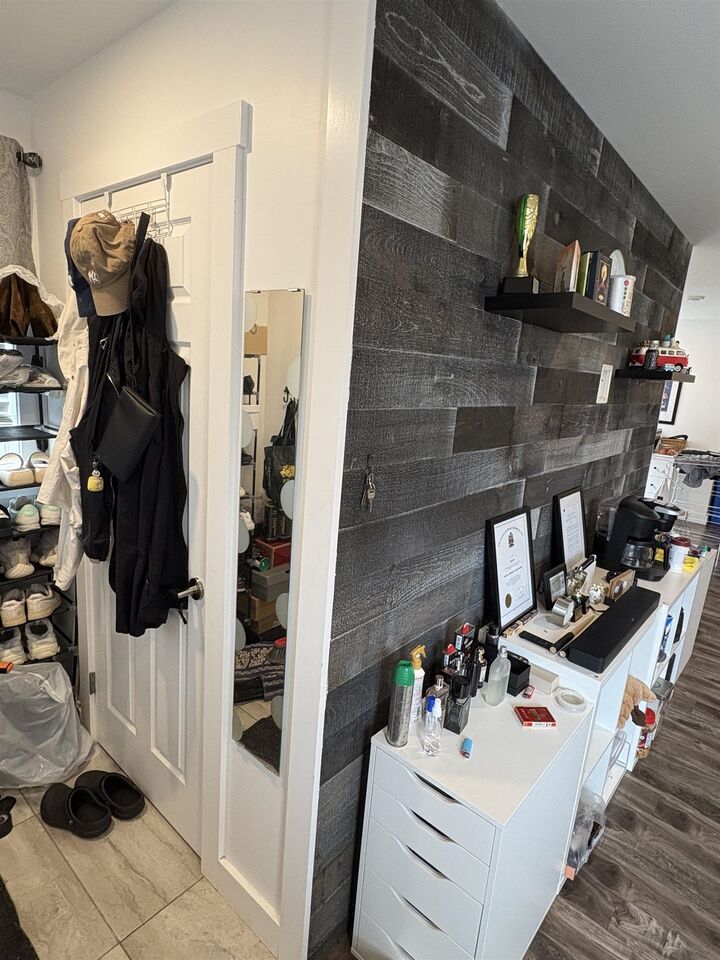
- Tile
- Ceramic
Caractéristiques extérieures
- Vinyl
- Toit: Asphalt Shingle
Informations sur les services publics
- Utilities: Cable, Electricity, High Speed Internet, Telephone
- Sewer: Municipal
- Fuel: Electric
Informations sur les écoles
- Elementary School: Stratford Elementary School
- Middle School: Birchwood Intermediate School
- High School: Charlottetown Rural Senior High
Garage
- None
Stationnement
- Paved
Étages
- 1
Surface Habitable
- 1,134 pi. ca.
Lieu
Disclaimer: Copyright 2026 Prince Edward Island Real Estate Association. All rights reserved. This information is deemed reliable, but not guaranteed. The information being provided is for consumers’ personal, non-commercial use and may not be used for any purpose other than to identify prospective properties consumers may be interested in purchasing. Data last updated 8/20/26 16:38


Description