

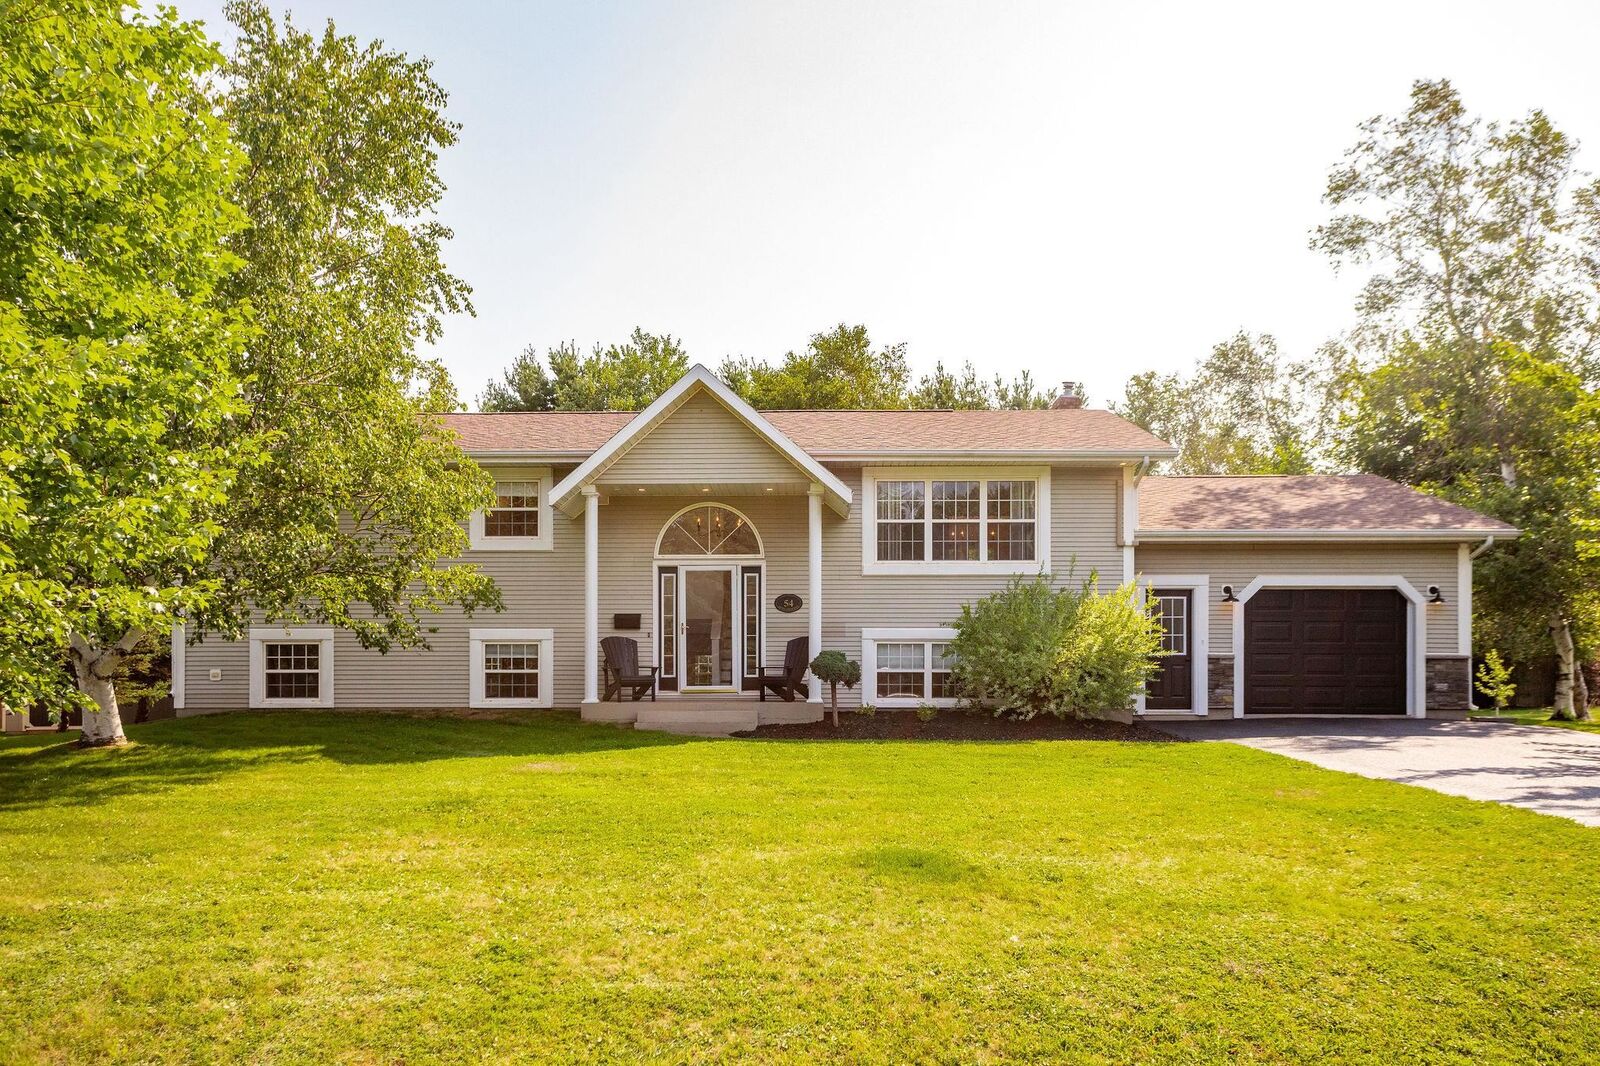
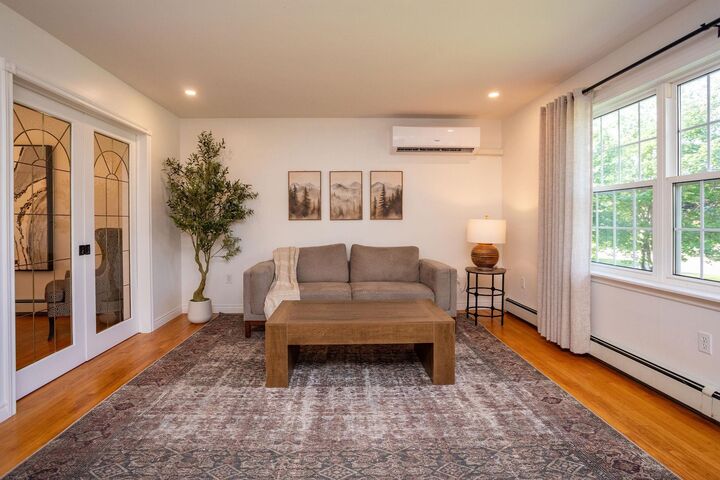
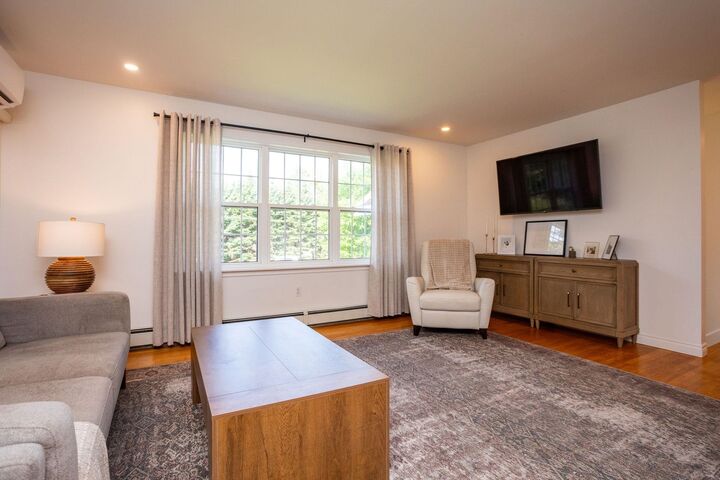
Inscription par: PRINCE EDWARD ISLAND / Listed By: Royal Lepage Prince Edward Realty
54 Anne Crescent Stratford, PE C1B 1M8
En vigueur
548 800 $ (CAD)
MLS®:
202619880
202619880
Les impôts
$6,739(2026)
$6,739(2026)
Surface Terrain
0.3 acres
0.3 acres
Catégorie
Single-Family Home
Single-Family Home
Année de Construction
1996
1996
Style
Detached
Detached
Listed By
Peter Mackenzie, Royal Lepage Prince Edward Realty
Source
PRINCE EDWARD ISLAND
Dernière vérification Août 8 2026 à 2:28 AM GMT+0000
PRINCE EDWARD ISLAND
Dernière vérification Août 8 2026 à 2:28 AM GMT+0000
Détails sur les salles de bains
- Salles de bains: 2
- Salle d’eau: 1
Informations sur le lot
- Cleared
Caractéristiques de la propriété
- Foundation: Poured Concrete
Chauffage et refroidissement
- Baseboard
- Heat Pump -Ductless
Informations sur les sous-sols
- Fully Developed
Planchers
- Hardwood
- Tile
Caractéristiques extérieures
- Vinyl
- Toit: Asphalt Shingle
Informations sur les services publics
- Utilities: Electricity, High Speed Internet
- Sewer: Municipal
- Fuel: Electric, Oil
Informations sur les écoles
- Elementary School: Stratford Elementary School
- Middle School: Birchwood Intermediate School
- High School: Charlottetown Rural Senior High
Garage
- Wired
- 1.5
Stationnement
- Paved
Surface Habitable
- 2,497 pi. ca.
Lieu
Disclaimer: Copyright 2026 Prince Edward Island Real Estate Association. All rights reserved. This information is deemed reliable, but not guaranteed. The information being provided is for consumers’ personal, non-commercial use and may not be used for any purpose other than to identify prospective properties consumers may be interested in purchasing. Data last updated 8/7/26 19:28


Description