

Inscription par: PRINCE EDWARD ISLAND / Listed By: Royal Lepage Country Estates 1985 Ltd
14 East Drive Summerside, PE C1N 4E4
En vigueur (1 Jours)
239 909 $ (USD)
HORAIRES DES PORTES OUVERTES
-
OUVERTESDim, Juil 122:30 pm - 3:30 pm
Description
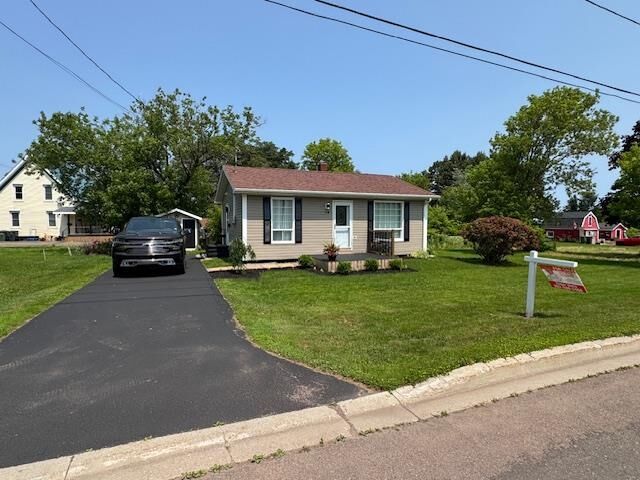
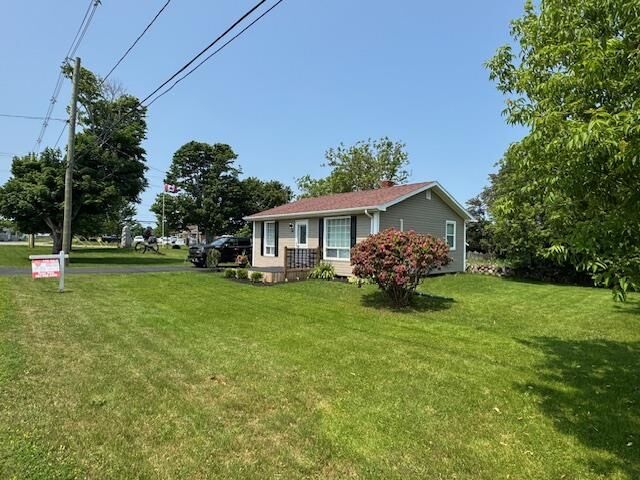
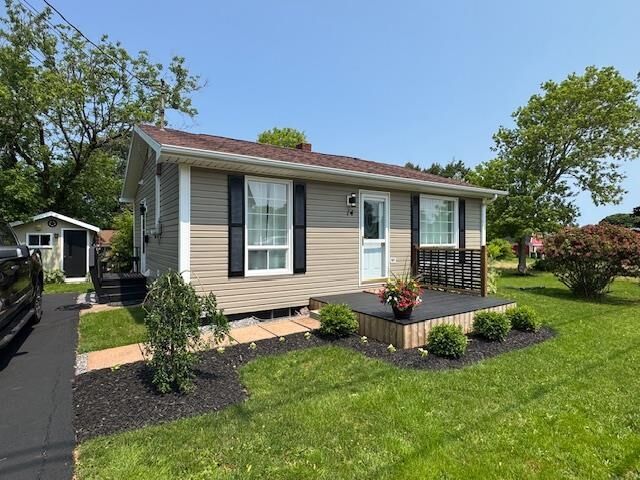
Imagine pulling into the driveway at 14 East Drive after a long day. The pace slows, the stress fades, and you're welcomed home by a place that's as warm and inviting as it is practical. Mornings begin with a short stroll to the neighbourhood convenience store for coffee or fresh essentials, while everything Summerside has to offer is just minutes away. Whether you're starting your homeownership journey or embracing the freedom of empty-nester living, this charming home fits your lifestyle perfectly. Thoughtful renovations have added modern comfort while preserving the home's undeniable charm. Move-in ready, it's as cute as a button and offers exciting potential as a turnkey Airbnb or vacation rental. Picture summers spent enjoying Prince Edward Island, and winters with the peace of mind of simply locking the door and heading southknowing your low-maintenance home will be waiting for your return.
MLS®:
202616960
202616960
Les impôts
$1,819(2026)
$1,819(2026)
Catégorie
Single-Family Home
Single-Family Home
Année de Construction
1985
1985
Style
Detached
Detached
Listed By
Roger Wells, Royal Lepage Country Estates 1985 Ltd
Source
PRINCE EDWARD ISLAND
Dernière vérification Juil 11 2026 à 4:14 AM GMT+0000
PRINCE EDWARD ISLAND
Dernière vérification Juil 11 2026 à 4:14 AM GMT+0000
Détails sur les salles de bains
- Salle de bains: 1
Informations sur le lot
- Wooded/Treed
- Cleared
- Landscaped
Caractéristiques de la propriété
- Foundation: Poured Concrete
- Foundation: Block Concrete
Chauffage et refroidissement
- Baseboard
- Furnace
Informations sur les sous-sols
- Full
- Undeveloped
Planchers
- Laminate
Caractéristiques extérieures
- Vinyl
- Toit: Asphalt Shingle
Informations sur les services publics
- Utilities: Other
- Sewer: Other
- Fuel: Other
Informations sur les écoles
- Middle School: Athena Consolidated School
- High School: Three Oaks Senior High School
Surface Habitable
- 728 pi. ca.
Lieu
Disclaimer: Copyright 2026 Prince Edward Island Real Estate Association. All rights reserved. This information is deemed reliable, but not guaranteed. The information being provided is for consumers’ personal, non-commercial use and may not be used for any purpose other than to identify prospective properties consumers may be interested in purchasing. Data last updated 7/10/26 21:14

