

Inscription par: PRINCE EDWARD ISLAND / Listed By: Re/Max Charlottetown Realty
2 Carter Court West Royalty, PE C1E 3V6
En vigueur (0 Jours)
629 900 $ (CAD)
HORAIRES DES PORTES OUVERTES
-
OUVERTESSam, Oct 31:00 pm - 3:00 pm
Description
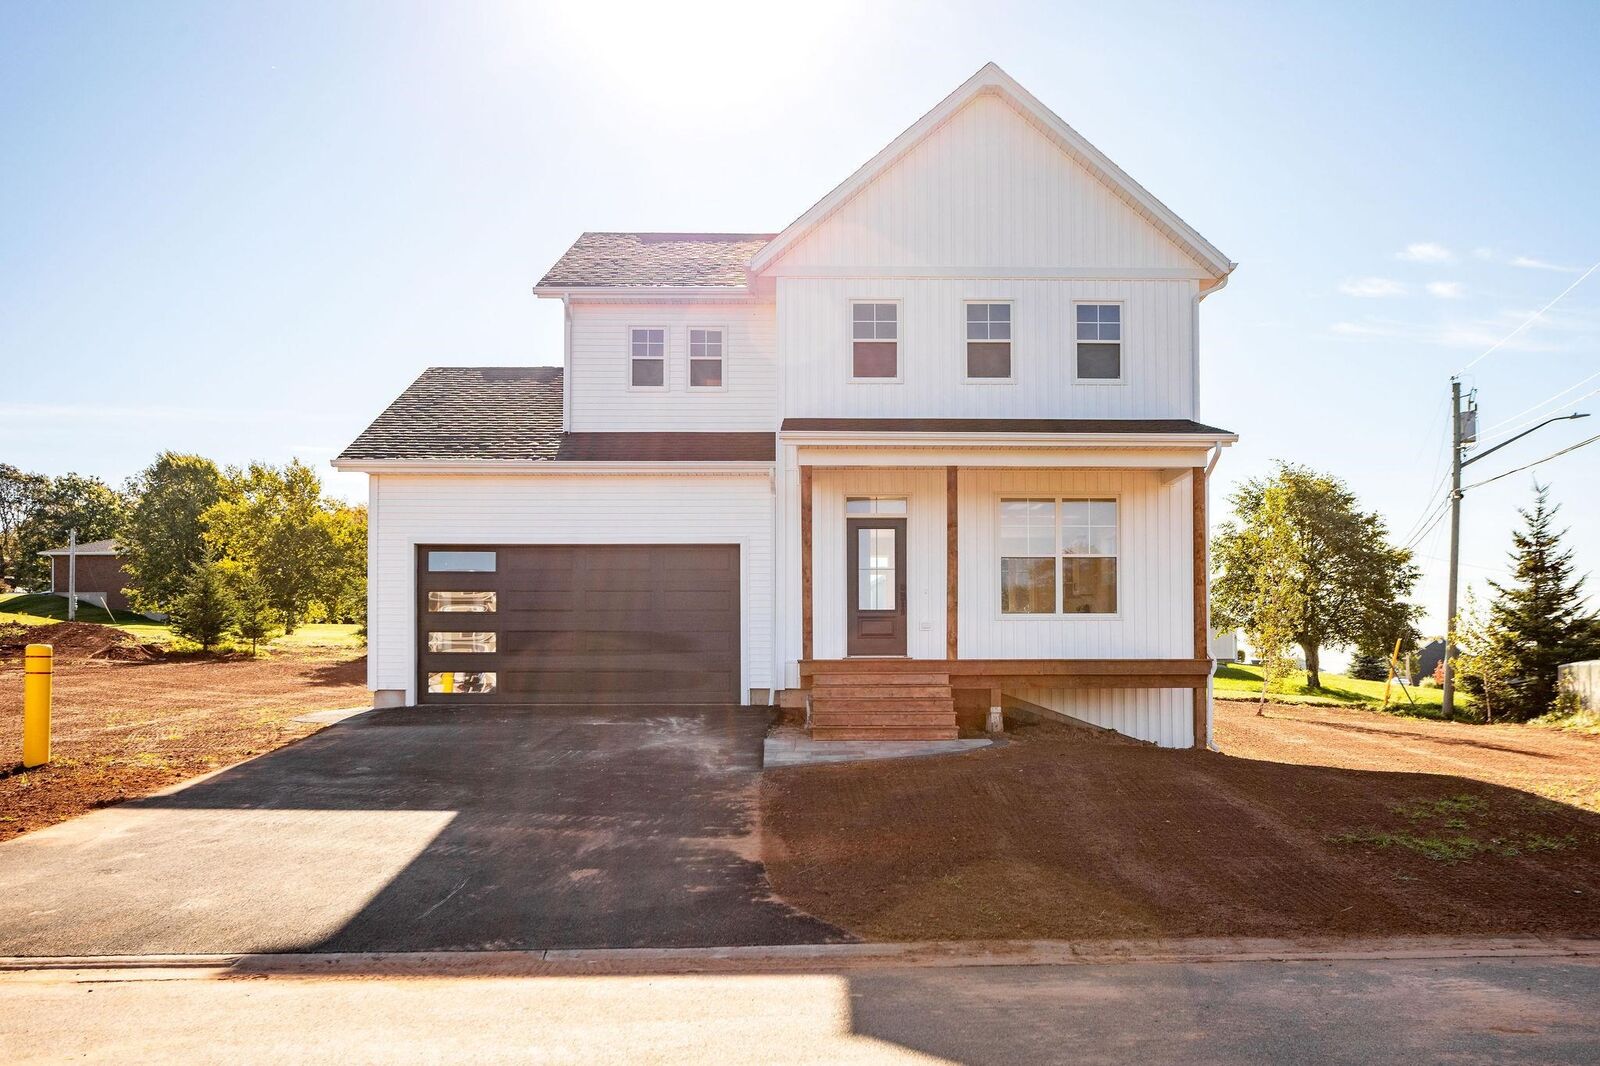
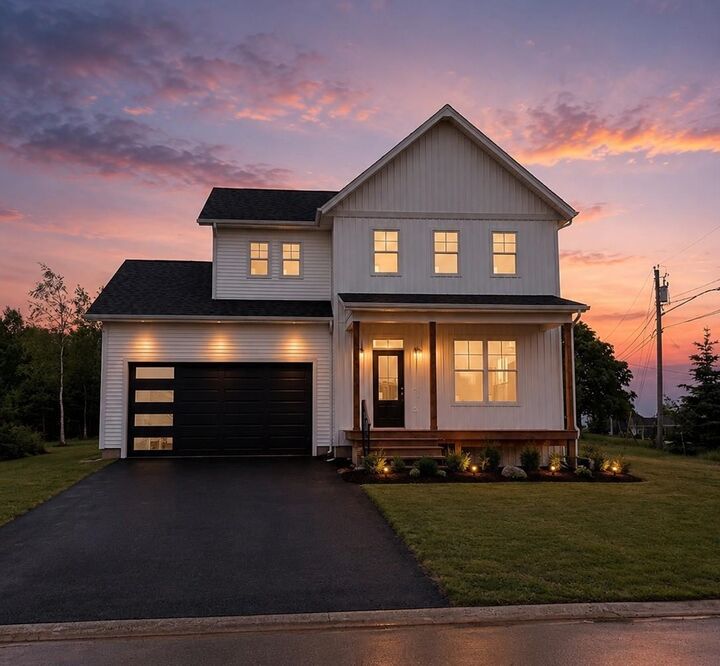
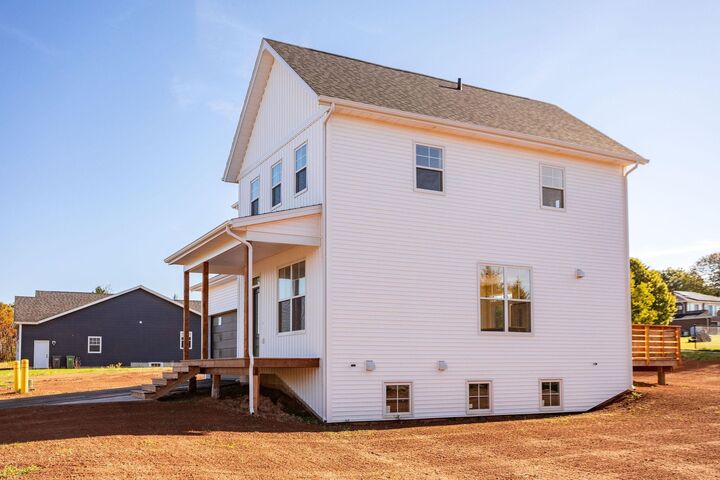
Tucked into a mature, family-friendly pocket off Fox Run, West Royalty, this new build pairs modern design with everyday livability. Inside, an open-concept main floor is elevated by 9' ceilings and oversized windows that keep the space bright throughout the day. The kitchen centers around a large island and flows easily into the dining and living areas. Upstairs, the primary suite impresses with a custom shower and spacious walk-in closet in the ensuite, conveniently located just steps from the laundry. Outside, a double-car garage (512 sq. ft.) adds practical storage, and the covered porch plus rear deck give you room to unwind outdoors. Downstairs, a 20' x 32' unfinished basement with three egress windows leaves the door open for future living space and added equity. Set in a peaceful, established neighborhood known for evening walks and easy access to the Charlottetown core and Highway #2. Backed by an eight-year LUX residential home warranty from an experienced local builder, this home offers peace of mind from day one.
MLS®:
202624725
202624725
Les impôts
$4,068(2026)
$4,068(2026)
Surface Terrain
8,712 PI. CA.
8,712 PI. CA.
Catégorie
Single-Family Home
Single-Family Home
Style
Detached
Detached
Listed By
Tim Macphee, Re/Max Charlottetown Realty
Source
PRINCE EDWARD ISLAND
Dernière vérification Oct 1 2026 à 10:31 PM GMT+0000
PRINCE EDWARD ISLAND
Dernière vérification Oct 1 2026 à 10:31 PM GMT+0000
Détails sur les salles de bains
- Salles de bains: 2
- Salle d’eau: 1
Caractéristiques Intérieures
- Hrv (Heat Rcvry Ventln)
- Air Exchanger
Informations sur le lot
- Cleared
- Landscaped
Caractéristiques de la propriété
- Foundation: Poured Concrete
Chauffage et refroidissement
- Heat Pump -Ductless
- Radiant
Informations sur les sous-sols
- Fully Developed
Planchers
- Laminate
- Tile
Caractéristiques extérieures
- Vinyl
- Toit: Asphalt Shingle
Informations sur les services publics
- Utilities: Cable, Electricity, High Speed Internet, Telephone
- Sewer: Municipal
- Fuel: Electric
Garage
- Double
- Heated
- Attached
Stationnement
- Paved
Étages
- 2
Surface Habitable
- 1,625 pi. ca.
Lieu
Disclaimer: Copyright 2026 Prince Edward Island Real Estate Association. All rights reserved. This information is deemed reliable, but not guaranteed. The information being provided is for consumers’ personal, non-commercial use and may not be used for any purpose other than to identify prospective properties consumers may be interested in purchasing. Data last updated 10/1/26 15:31

