

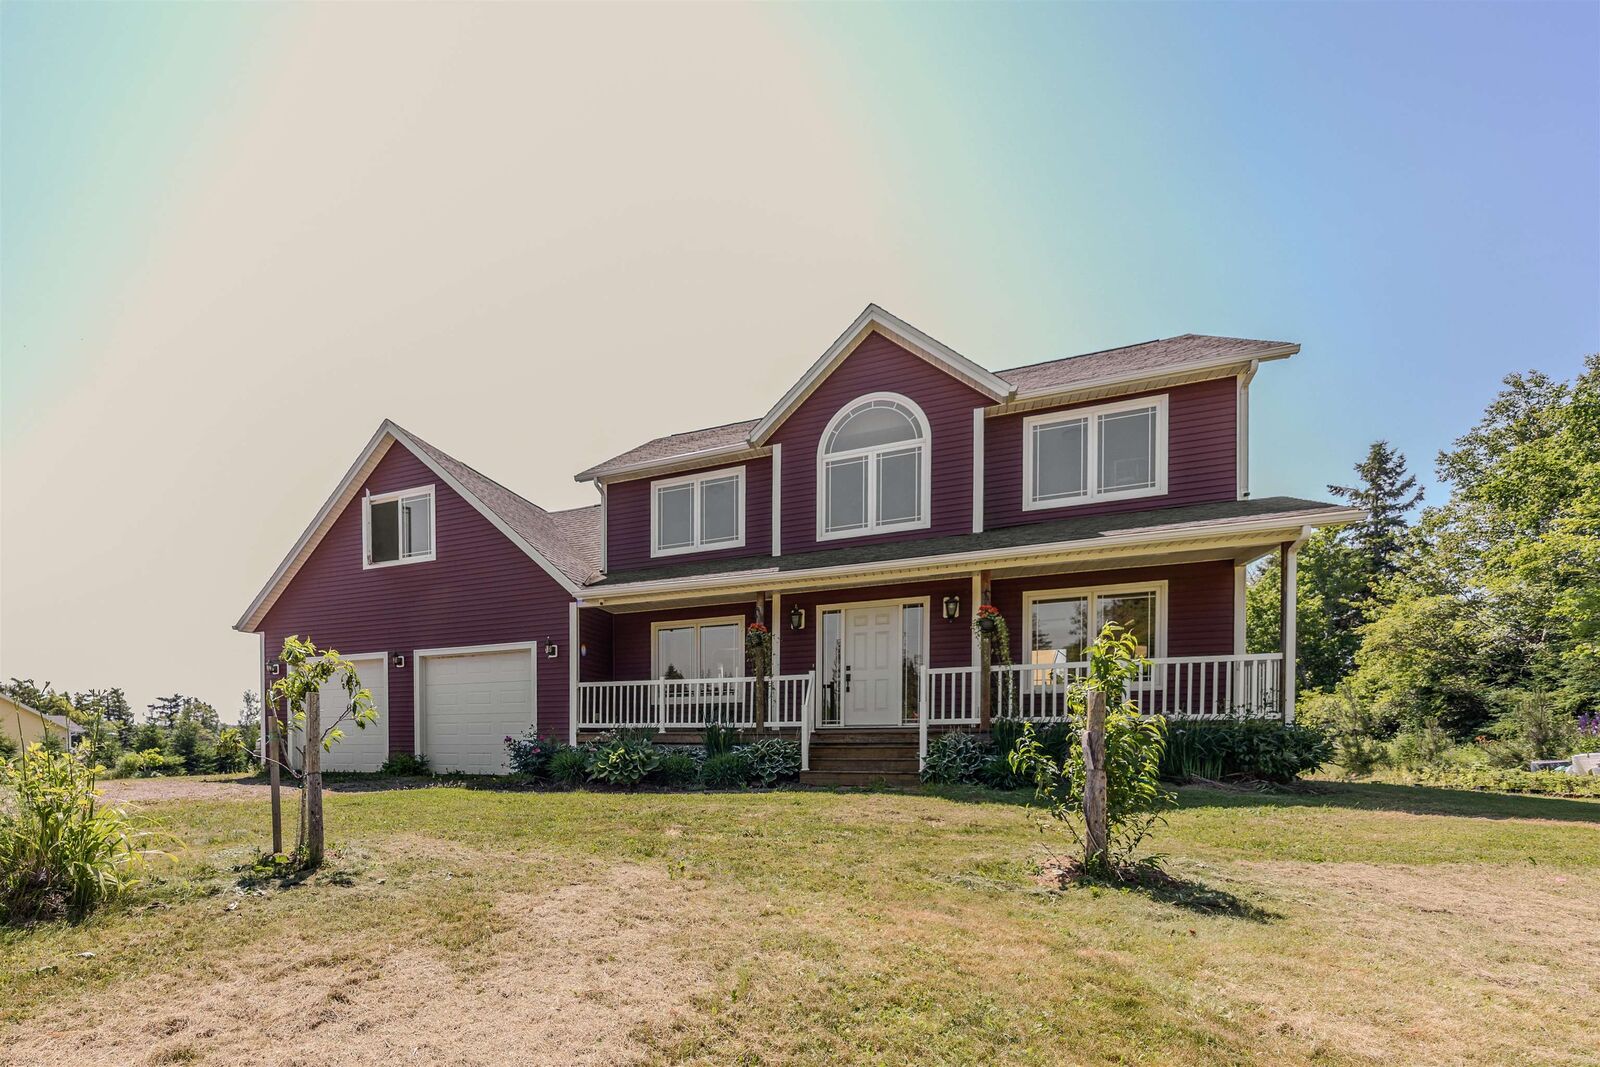
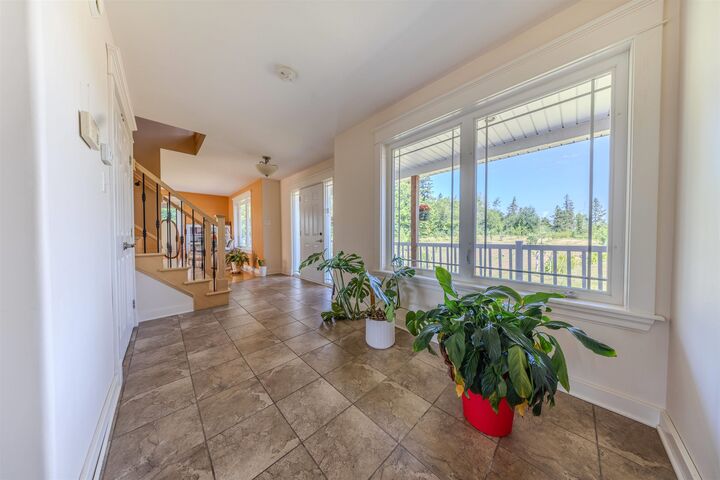
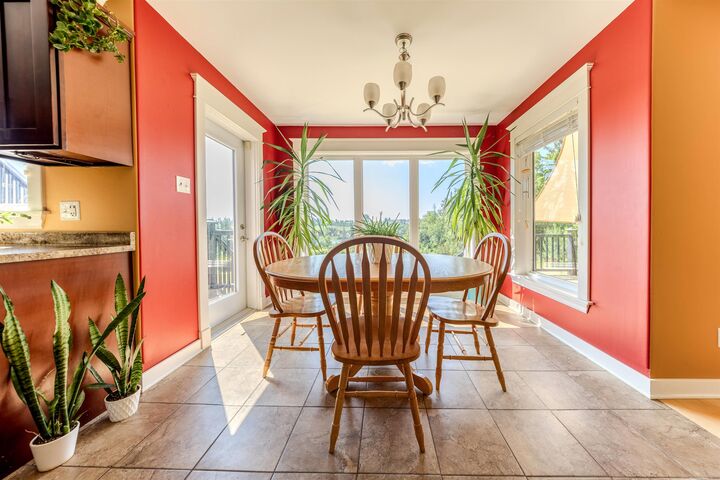
Inscription par: PRINCE EDWARD ISLAND / Listed By: East Coast Realty
435 Stead Road Wheatley River, PE C0A 1N0
En vigueur (1 Jours)
658 531 $ (USD)
MLS®:
202617343
202617343
Les impôts
$3,932(2026)
$3,932(2026)
Surface Terrain
4.05 acres
4.05 acres
Catégorie
Single-Family Home
Single-Family Home
Année de Construction
2011
2011
Style
Detached
Detached
Listed By
Harrison Olajos, East Coast Realty
Source
PRINCE EDWARD ISLAND
Dernière vérification Juil 15 2026 à 3:07 AM GMT+0000
PRINCE EDWARD ISLAND
Dernière vérification Juil 15 2026 à 3:07 AM GMT+0000
Détails sur les salles de bains
- Salles de bains: 2
- Salle d’eau: 1
Caractéristiques Intérieures
- Ensuite Bath
- Hrv (Heat Rcvry Ventln)
- Air Exchanger
- Water Jet Tub
- Secondary Suite
Informations sur le lot
- Cleared
- Landscaped
- Sloping/Terraced
Caractéristiques de la propriété
- Foundation: Insulated Concrete
Chauffage et refroidissement
- Baseboard
- Heat Pump -Ducted
- In Floor
Informations sur les sous-sols
- Undeveloped
Planchers
- Hardwood
- Tile
Caractéristiques extérieures
- Vinyl
- Toit: Asphalt Shingle
Informations sur les services publics
- Utilities: Cable, Electricity, High Speed Internet, Telephone
- Sewer: Septic
- Fuel: Electric
Garage
- Heated
- Attached
- Triple
Étages
- 2
Surface Habitable
- 3,508 pi. ca.
Lieu
Disclaimer: Copyright 2026 Prince Edward Island Real Estate Association. All rights reserved. This information is deemed reliable, but not guaranteed. The information being provided is for consumers’ personal, non-commercial use and may not be used for any purpose other than to identify prospective properties consumers may be interested in purchasing. Data last updated 7/14/26 20:07


Description