

Inscription par: SASKATCHEWAN / Listed By: Boyes Group Realty Inc.
345 Clark Avenue Asquith, SK S0K 0J0
En vigueur (1 Jours)
268 560 $ (USD)
HORAIRES DES PORTES OUVERTES
-
OUVERTESDim, Sep 271:30 pm - 3:00 pm
-
OUVERTESLun, Sep 286:00 pm - 7:30 pm

Description
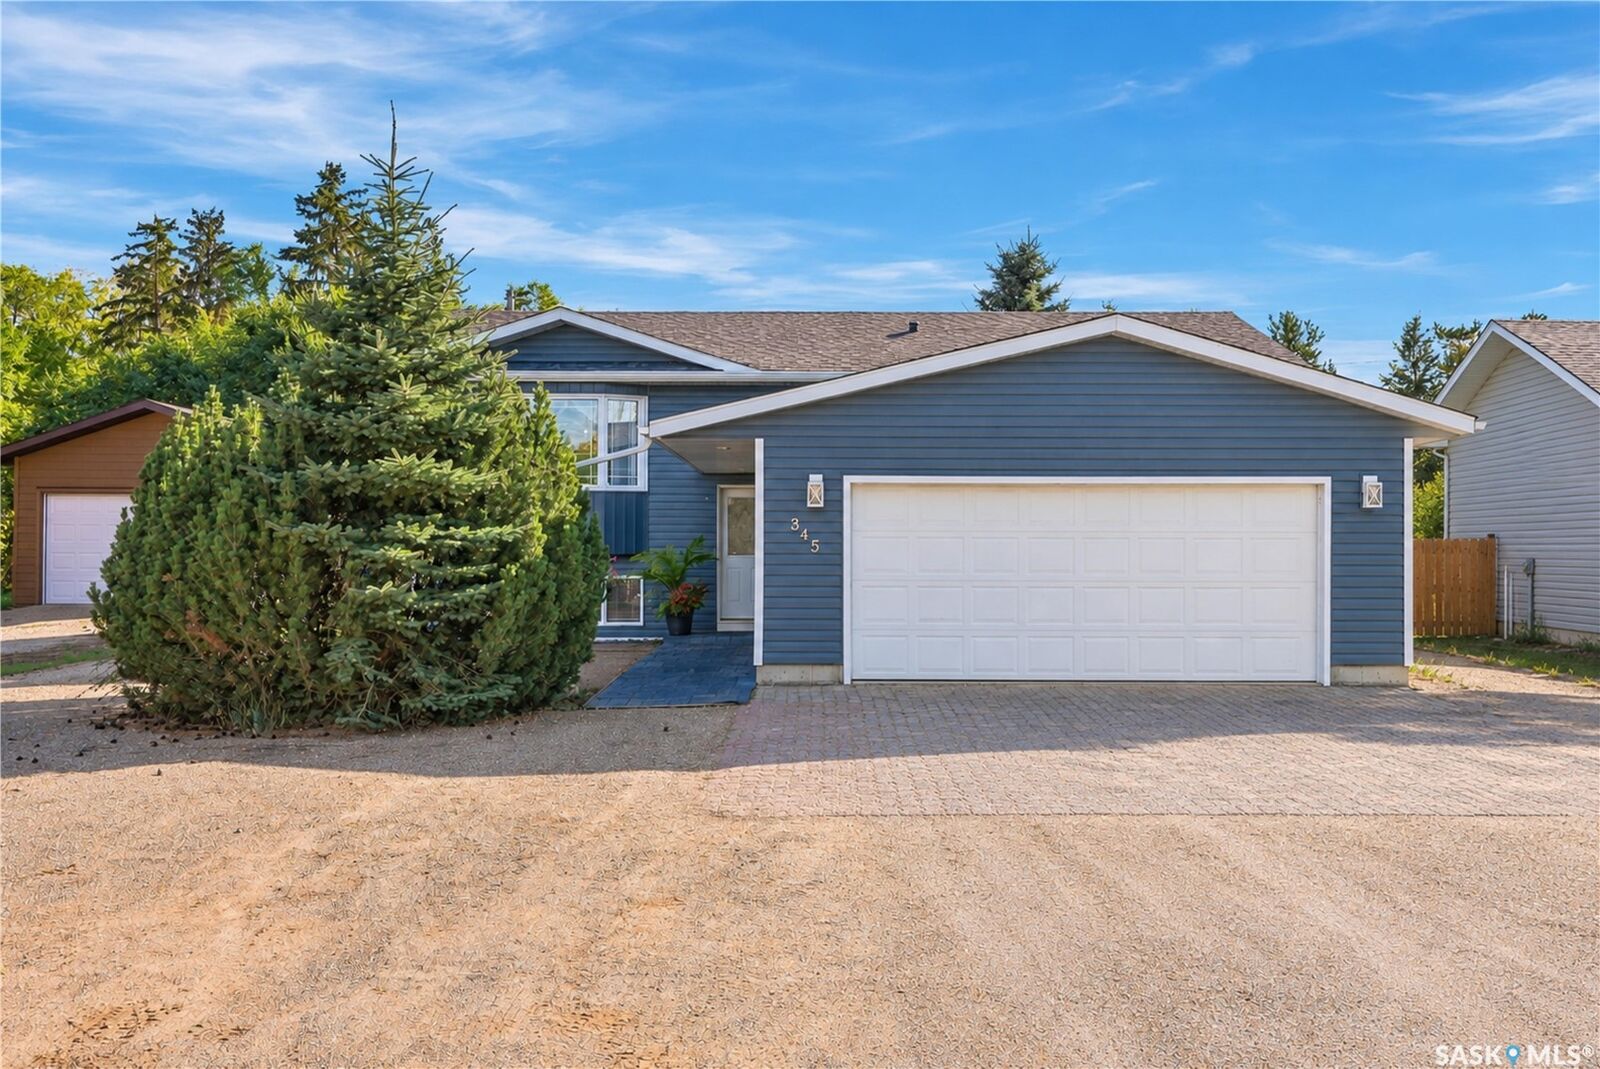
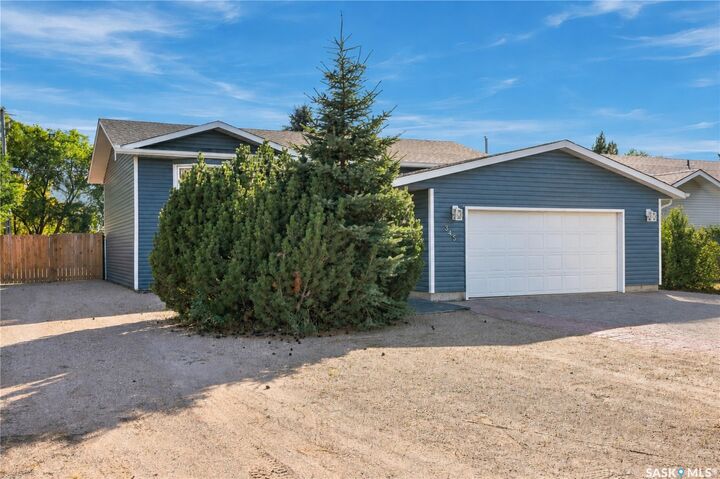
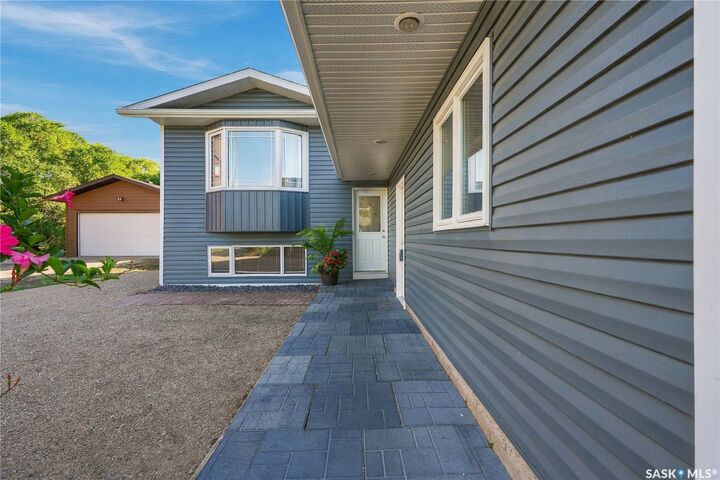
Welcome to this updated, move-in ready family home in Asquith. This 4-bedroom family home is located on a quiet avenue in Asquith and is a quick drive to local potash mines and Saskatoon. The layout is great for first time homebuyers and buyers that need bedrooms and lots of space. The home has extra thick exterior walls for added energy efficiency and includes pvc windows, a large yard, plenty of room for parking toys and RVs, and a heated attached garage with direct entry to the house. You will notice the abundance of natural light on both the main floor and the basement which has windows that are above grade. There are 2 bedrooms plus a den on the main floor and 2 bedrooms in the basement plus a huge family room and utility room. The primary bedroom features a walk-through 2-piece bathroom and laundry room with some storage and a make-up table area. There is also a good-sized storage pantry space off the kitchen. Enjoy fall colours in the well-maintained back yard. It is rare to find a house this age with direct entry from a heated attached garage. This might be the home you have been looking for. Public Open houses are scheduled for Sunday, September 27 from 1:30 p.m. to 3 p.m. and Monday, September 28 from 6 p.m. to 7:30 p.m. Check out a short video on this wonderful property: https://youtu.be/EntrhwSF2b0
MLS®:
SK049653
SK049653
Les impôts
$2,956(2026)
$2,956(2026)
Surface Terrain
8,259 PI. CA.
8,259 PI. CA.
Catégorie
Single-Family Home
Single-Family Home
Année de Construction
1975
1975
Style
Bi-Level
Bi-Level
Listed By
Steven Bobiash, Boyes Group Realty Inc.
Source
SASKATCHEWAN
Dernière vérification Sep 27 2026 à 6:05 AM GMT+0000
SASKATCHEWAN
Dernière vérification Sep 27 2026 à 6:05 AM GMT+0000
Détails sur les salles de bains
Caractéristiques Intérieures
- Windows: Window Treatments
- Washer
- Stove
- Refrigerator
- Dryer
- Dishwasher
- Window Treatments
- Central Vacuum
- Kitchen Exhaust Fan
- Electric Water Heater
- Water Softener
Informations sur le lot
- Rectangular
- Trees
- Rectangular Lot
- Back Yard
- Adjacent to Open Space
- Other
Chauffage et refroidissement
- Forced Air
- Natural Gas
Informations sur les sous-sols
- Partially Finished
- Full
- Sump Pump
Caractéristiques extérieures
- Toit: Asphalt
- Toit: Shingle
Stationnement
- Two Car Garage
- Heated Garage
- Garage Door Opener
- Driveway
- Attached
- Gravel
- Rv Access/Parking
Étages
- 1
Surface Habitable
- 1,184 pi. ca.
Lieu
Disclaimer: Copyright 2026 Saskatchewan Realtors Association. All rights reserved. This information is deemed reliable, but not guaranteed. The information being provided is for consumers’ personal, non-commercial use and may not be used for any purpose other than to identify prospective properties consumers may be interested in purchasing. Data last updated 9/26/26 23:05

