

Inscription par: SASKATCHEWAN / Listed By: Coldwell Banker Signature
403 Fetsch Crescent Beaver River Rm No. 622, SK S0M 1A0
En vigueur (1 Jours)
331 885 $ (USD)
Description
MLS®:
SK044585
SK044585
Les impôts
$3,409(2025)
$3,409(2025)
Surface Terrain
1 acres
1 acres
Catégorie
Single-Family Home
Single-Family Home
Année de Construction
2010
2010
Style
One ½
One ½
Ville
Beaver River No. 622
Beaver River No. 622
Listed By
Meaghan Orcutt, Coldwell Banker Signature
Source
SASKATCHEWAN
Dernière vérification Août 6 2026 à 10:55 PM GMT+0000
SASKATCHEWAN
Dernière vérification Août 6 2026 à 10:55 PM GMT+0000
Détails sur les salles de bains
Caractéristiques Intérieures
- Appliances : Fridge
- Appliances : Stove
- Appliances : Dryer
- Appliances : Hood Fan
- Appliances : Window Treatment
- Appliances : Shed(s)
- Appliances : Microwave
- Interior Features : Air Conditioner (Wall)
- Misc Features : Air Conditioner (Wall)
- Interior Features : Alarm Sys Owned
- Misc Features : Alarm Sys Owned
- Appliances : Hot Tub
- Appliances : Dishwasher Portable
Informations sur le lot
- Corner
Caractéristiques de la propriété
- Cheminée: Wood
- Cheminée: Total: 1
Chauffage et refroidissement
- Propane
- Wood
Informations sur les sous-sols
- Unfinished
- Partial Basement
Caractéristiques extérieures
- Vinyl
- Toit: Metal
Informations sur les services publics
- Utilities: Gas
Garage
- 1 Car Detached
Stationnement
- Parking Surface : Gravel Drive
- Parking Spaces
- Total Parking Spaces : 8
Étages
- 2
Lieu
Disclaimer: Copyright 2026 Saskatchewan Realtors Association. All rights reserved. This information is deemed reliable, but not guaranteed. The information being provided is for consumers’ personal, non-commercial use and may not be used for any purpose other than to identify prospective properties consumers may be interested in purchasing. Data last updated 8/6/26 15:55


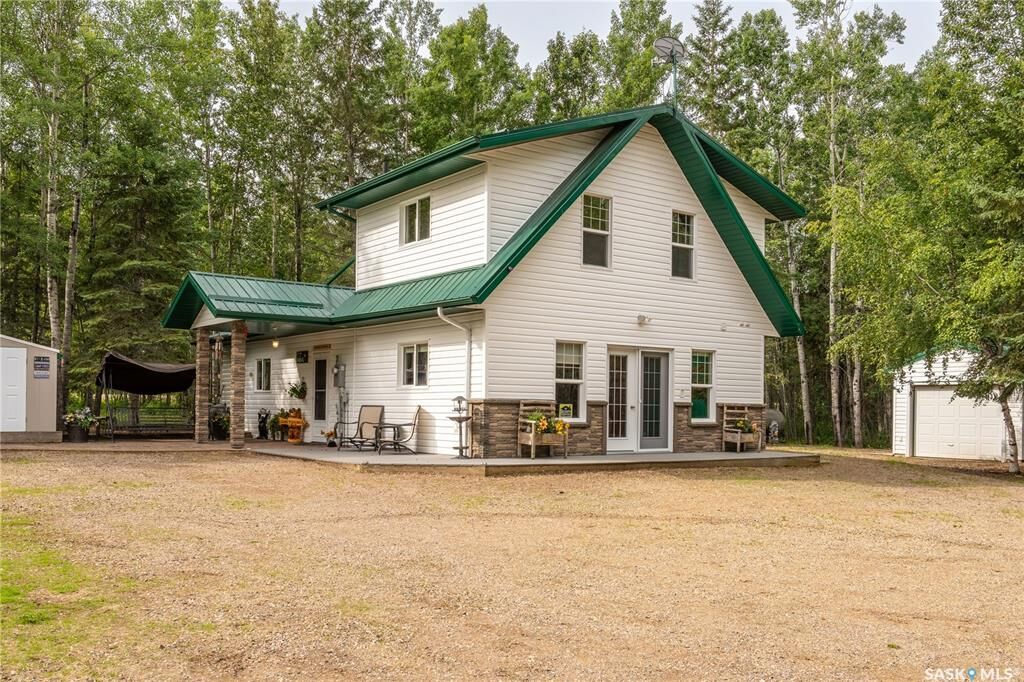
Outside, you'll find a wood burning hot tub, fire pit area, gazebo, BBQ shed, privacy gate, outdoor washroom, 12' x 30' garage, 15' x 40' canvas shed, composite decking, a durable metal roof and a rainwater catchment system.
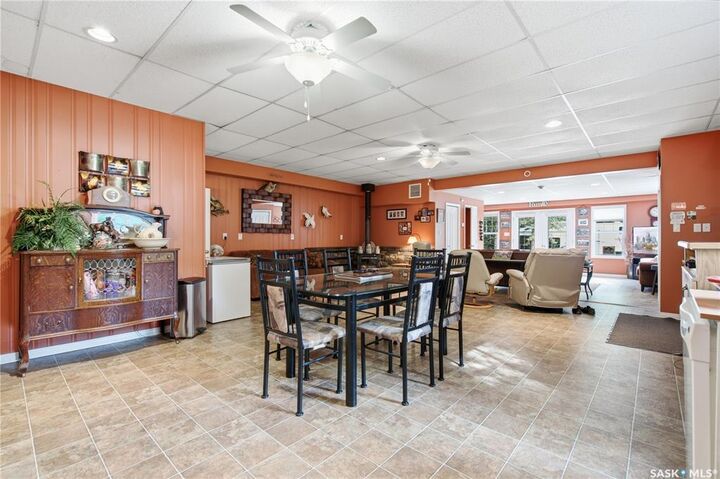
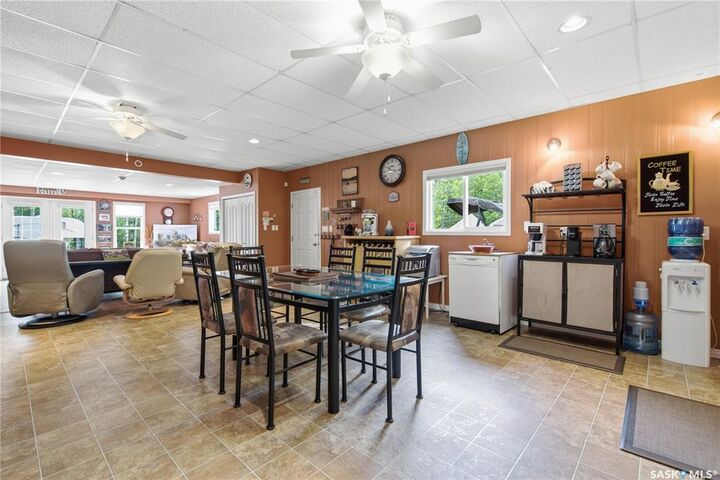
Inside, the home offers a spacious living area, 2 bedrooms, 1 bathroom, air conditioning, a cozy wood burning stove, and a boiler with propane heat. The property also features a 1,200-gallon cistern, making it comfortable and well equipped for year round enjoyment.