

Inscription par: SASKATCHEWAN / Listed By: Re/Max Shoreline Realty
218 2nd Avenue E Biggar, SK S0K 0M0
En vigueur (0 Jours)
214 900 $ (CAD)
Description
MLS®:
SK050507
SK050507
Les impôts
$1,710(2026)
$1,710(2026)
Surface Terrain
7,000 PI. CA.
7,000 PI. CA.
Catégorie
Single-Family Home
Single-Family Home
Année de Construction
1971
1971
Style
Bi-Level
Bi-Level
Listed By
Cari L Perih, Re/Max Shoreline Realty
Source
SASKATCHEWAN
Dernière vérification Oct 7 2026 à 3:46 AM GMT+0000
SASKATCHEWAN
Dernière vérification Oct 7 2026 à 3:46 AM GMT+0000
Détails sur les salles de bains
Caractéristiques Intérieures
- Washer
- Stove
- Refrigerator
- Microwave
- Gas Water Heater
- Dryer
- Dishwasher
- Microwave Hood Fan
Informations sur le lot
- Rectangular
- Trees
- Rectangular Lot
- Front Yard
- Back Yard
Caractéristiques de la propriété
- Cheminée: 0
- Foundation: Concrete Perimeter
Chauffage et refroidissement
- Forced Air
- Natural Gas
Informations sur les sous-sols
- Full
- Finished
Caractéristiques extérieures
- Toit: Asphalt
- Toit: Shingle
Stationnement
- No Garage
- Driveway
- Concrete
Étages
- 1
Surface Habitable
- 864 pi. ca.
Lieu
Disclaimer: Copyright 2026 Saskatchewan Realtors Association. All rights reserved. This information is deemed reliable, but not guaranteed. The information being provided is for consumers’ personal, non-commercial use and may not be used for any purpose other than to identify prospective properties consumers may be interested in purchasing. Data last updated 10/6/26 20:46


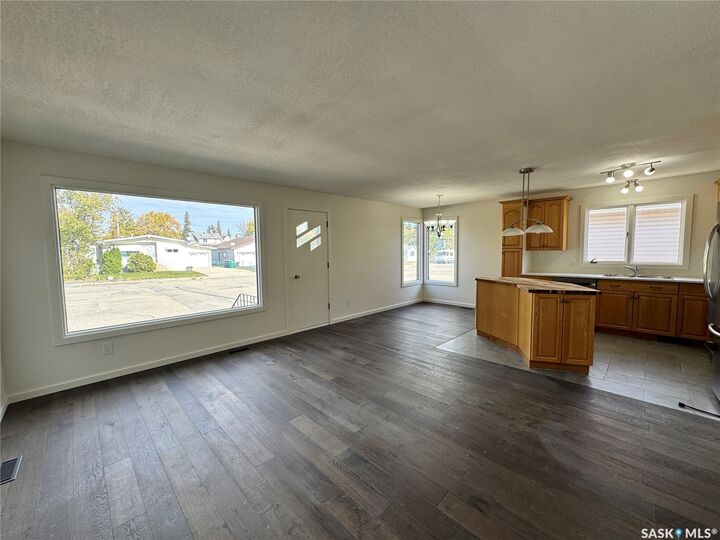
The main floor features a welcoming open-concept design, bringing the kitchen, dining area and living room together for easy everyday living and entertaining. The kitchen offers plenty of workspace and storage, an island for casual meals or gathering, and includes all appliances. Two bedrooms and a beautifully updated 4-piece bathroom with a stunning tiled tub surround complete the main level.
Downstairs, large windows fill the basement with natural sunlight, creating a bright and inviting extension of the living space. The spacious recreation room provides plenty of room to relax, entertain or create a space that suits your needs. A third bedroom, convenient 2-piece bathroom and laundry/utility room add functionality to the lower level.
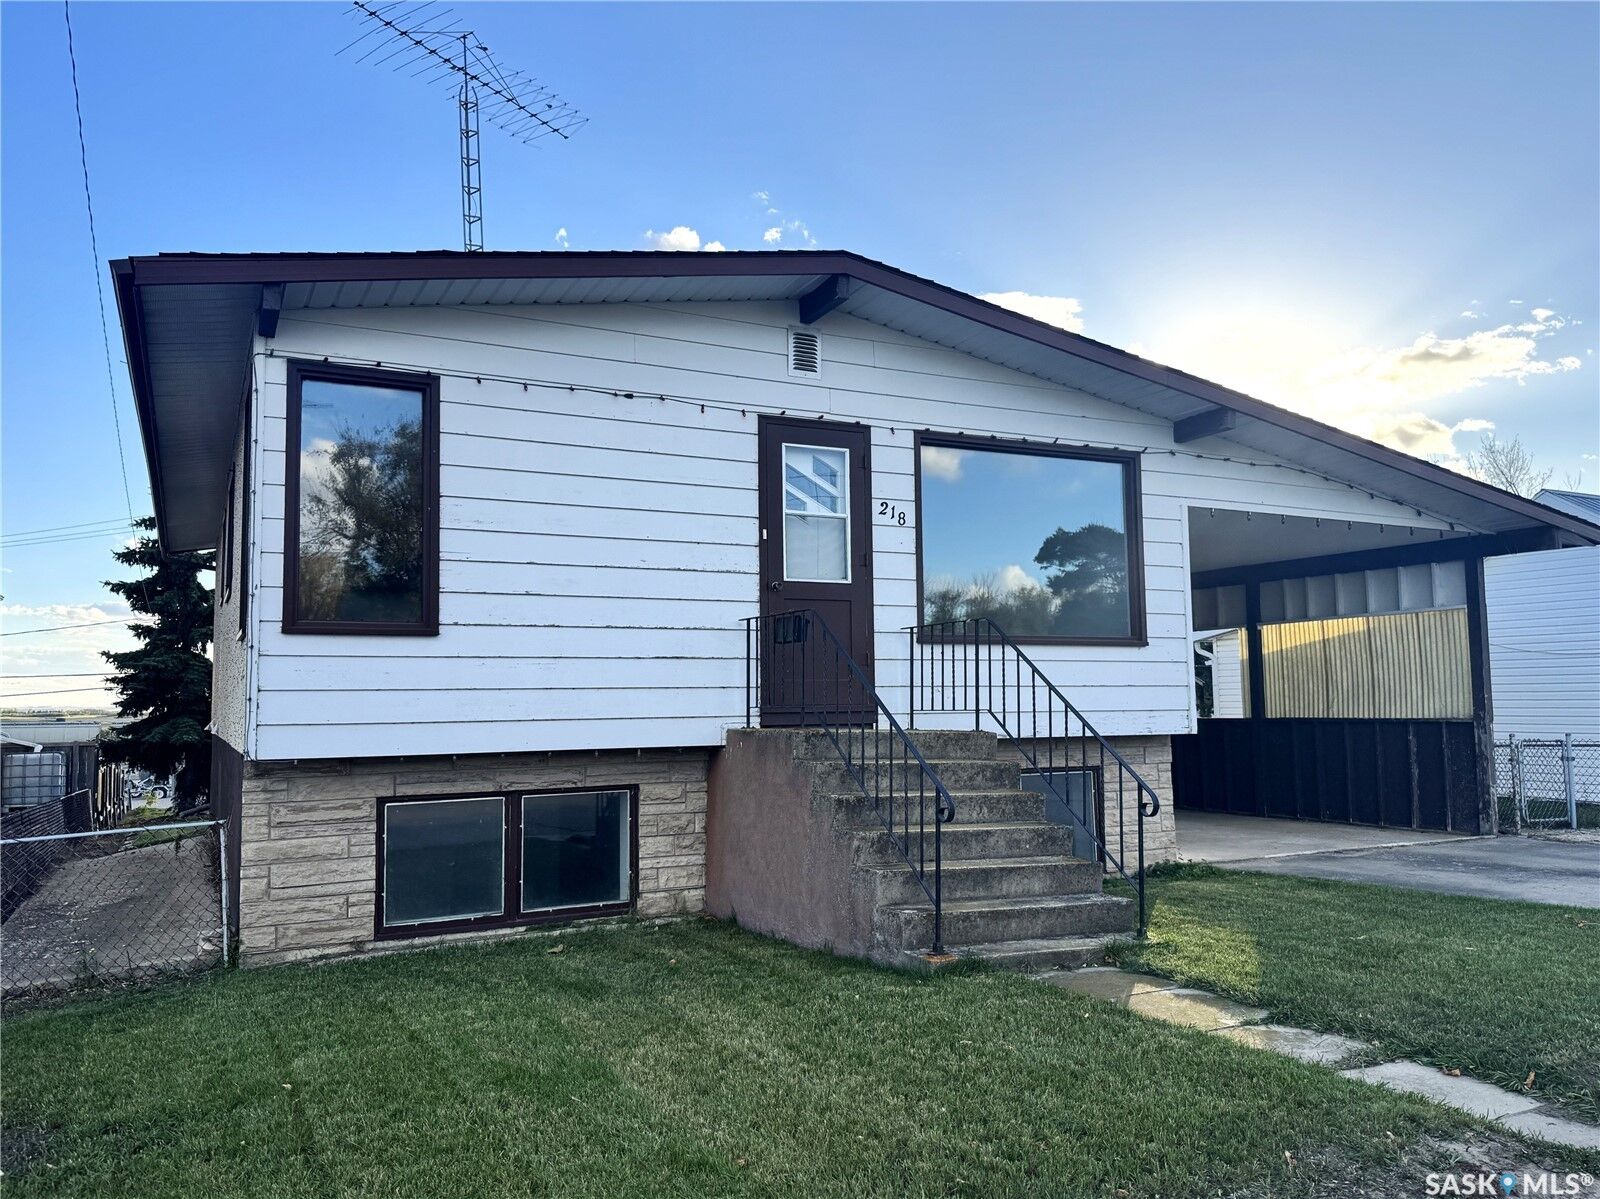
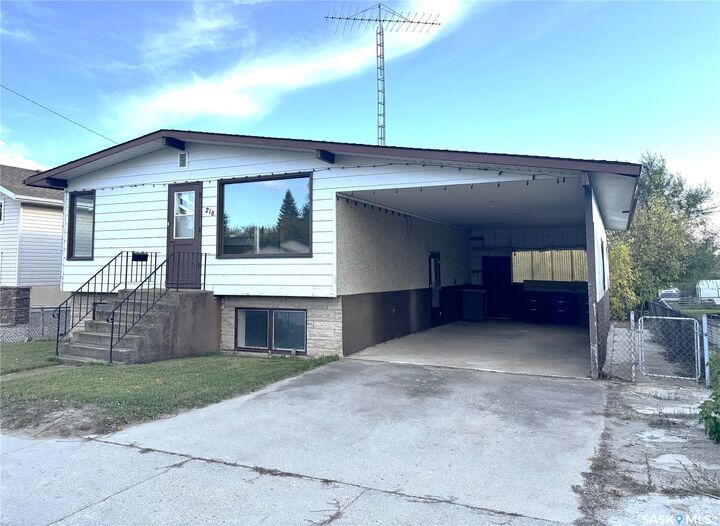
Outside, enjoy front and back lawns, a partially fenced yard, garden area, patio and two garden/storage sheds. A carport provides additional covered parking and added convenience.
With updates, a versatile layout and an excellent location close to downtown, this home offers a great opportunity for buyers looking for a move-in-ready property with space inside and out. Come take a look—you may just find your next home!