

Inscription par: SASKATCHEWAN / Listed By: Re/Max Blue Chip Realty
310 Third Street Bredenbury, SK S0A 0H0
En vigueur (0 Jours)
182 000 $ (CAD)
Description
MLS®:
SK052217
SK052217
Les impôts
$2,591(2026)
$2,591(2026)
Surface Terrain
7,405 PI. CA.
7,405 PI. CA.
Catégorie
Single-Family Home
Single-Family Home
Année de Construction
1980
1980
Style
Bungalow
Bungalow
Listed By
Elyce Wilson, Re/Max Blue Chip Realty
Source
SASKATCHEWAN
Dernière vérification Oct 30 2026 à 3:40 AM GMT+0000
SASKATCHEWAN
Dernière vérification Oct 30 2026 à 3:40 AM GMT+0000
Détails sur les salles de bains
Caractéristiques Intérieures
- Windows: Window Treatments
- Washer
- Stove
- Refrigerator
- Gas Water Heater
- Dryer
- Window Treatments
- Central Vacuum
- Kitchen Exhaust Fan
- Water Softener
Informations sur le lot
- Rectangular
- Rectangular Lot
- Garden
- Front Yard
- Back Yard
Caractéristiques de la propriété
- Foundation: Concrete Perimeter
Chauffage et refroidissement
- Forced Air
- Natural Gas
- Central Air
Informations sur les sous-sols
- Full
- Sump Pump
- Finished
Caractéristiques extérieures
- Toit: Asphalt
- Toit: Shingle
Stationnement
- Garage Door Opener
- Driveway
- Attached
- One Car Garage
- Asphalt
Étages
- 1
Surface Habitable
- 1,064 pi. ca.
Lieu
Disclaimer: Copyright 2026 Saskatchewan Realtors Association. All rights reserved. This information is deemed reliable, but not guaranteed. The information being provided is for consumers’ personal, non-commercial use and may not be used for any purpose other than to identify prospective properties consumers may be interested in purchasing. Data last updated 10/29/26 20:40


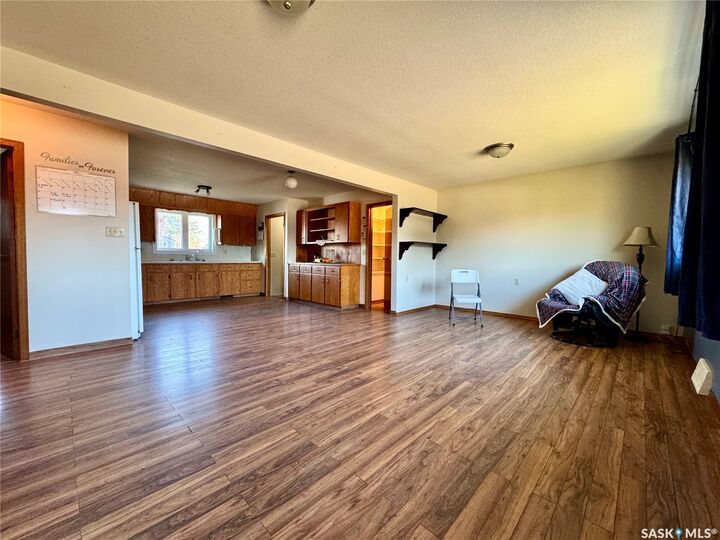
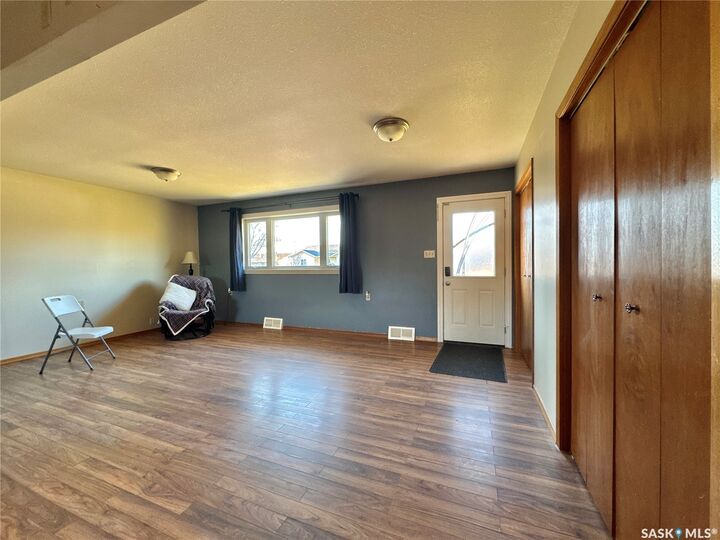
The open-concept living area is designed for everyday living, with a spacious kitchen offering oodles of cabinetry, generous counter space, a built-in china cabinet with buffet, and even a walk-in pantry! Main-floor laundry comes with plenty of extra room for a deep freeze or additional storage. Need another bedroom on the main floor? This versatile space offers the potential to be converted to suit your needs.
Downstairs, you'll find two generously sized bedrooms, a smaller third bedroom, multiple storage areas, and a large den ready for movie nights, games, and gatherings with friends.
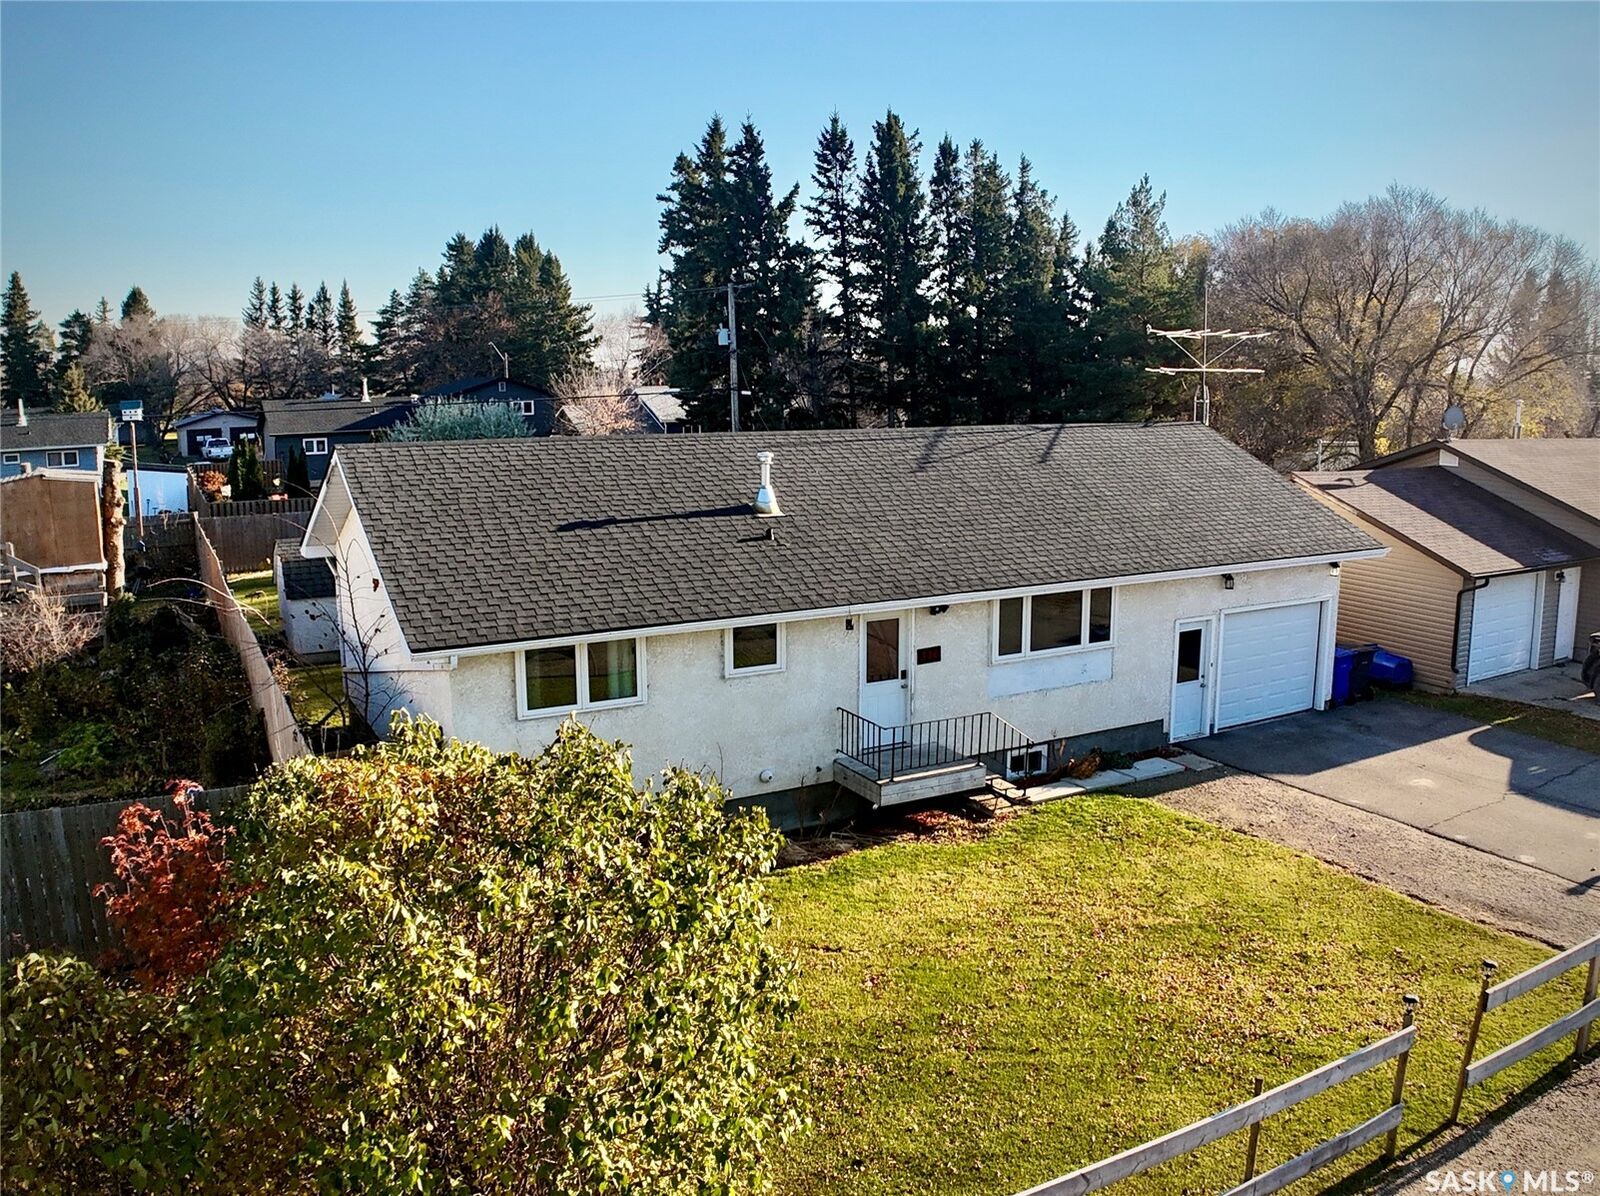
The oversized attached single garage is another standout, featuring impressive ceiling height, an updated garage door, and convenient front and rear access. Step outside to the covered deck overlooking a spacious, fully fenced yard with room to enjoy small-town living. Back alley access and a double swing gate add extra convenience for parking a truck, RV, or boat.
Sure, there are cosmetic updates you may want to tackle along the way, but that's part of the opportunity! With its functional layout, generous living space, substantial yard, and room to add your personal touch, 310 Third Street is ready for its next chapter. Come see the potential for yourself!