

Inscription par: SASKATCHEWAN / Listed By: Re/Max Of Swift Current
2303 Buick Street Cadillac, SK S0N 0K0
En vigueur (1 Jours)
115 123 $ (USD)
Description
MLS®:
SK047439
SK047439
Les impôts
$1,469(2026)
$1,469(2026)
Surface Terrain
6,960 PI. CA.
6,960 PI. CA.
Catégorie
Single-Family Home
Single-Family Home
Année de Construction
1925
1925
Style
One ½
One ½
Listed By
Tammi Gloeckler, Re/Max Of Swift Current
Source
SASKATCHEWAN
Dernière vérification Sep 4 2026 à 3:41 AM GMT+0000
SASKATCHEWAN
Dernière vérification Sep 4 2026 à 3:41 AM GMT+0000
Détails sur les salles de bains
Caractéristiques Intérieures
- Appliances : Fridge
- Appliances : Stove
- Appliances : Washer
- Appliances : Dryer
- Appliances : Dishwasher Built In
- Interior Features : Central Vac (R.i.)
- Misc Features : Central Vac (R.i.)
- Water Softener : Not Included
- Appliances : Garage Door Opnr/Control(s)
Informations sur le lot
- Corner
Chauffage et refroidissement
- Forced Air
- Natural Gas
Informations sur les sous-sols
- Full Basement
- Partially Finished
Caractéristiques extérieures
- Siding
- Vinyl
- Toit: Asphalt Shingles
- Toit: Metal
Informations sur les services publics
- Utilities: Electric
Garage
- 2 Car Detached
Stationnement
- Parking Surface : Gravel Drive
- Parking Spaces
- Total Parking Spaces : 4
Étages
- 2
Lieu
Disclaimer: Copyright 2026 Saskatchewan Realtors Association. All rights reserved. This information is deemed reliable, but not guaranteed. The information being provided is for consumers’ personal, non-commercial use and may not be used for any purpose other than to identify prospective properties consumers may be interested in purchasing. Data last updated 9/3/26 20:41


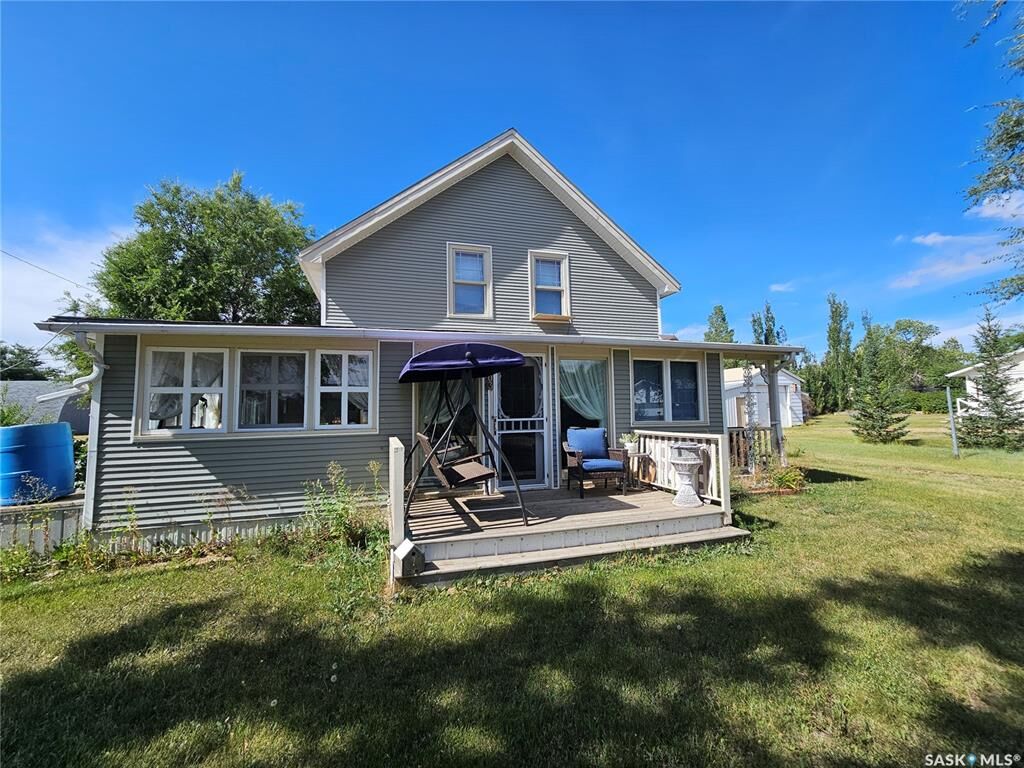
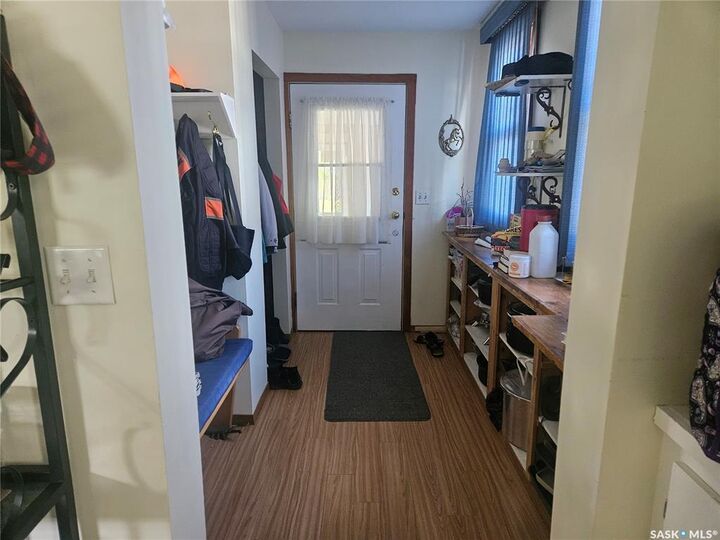
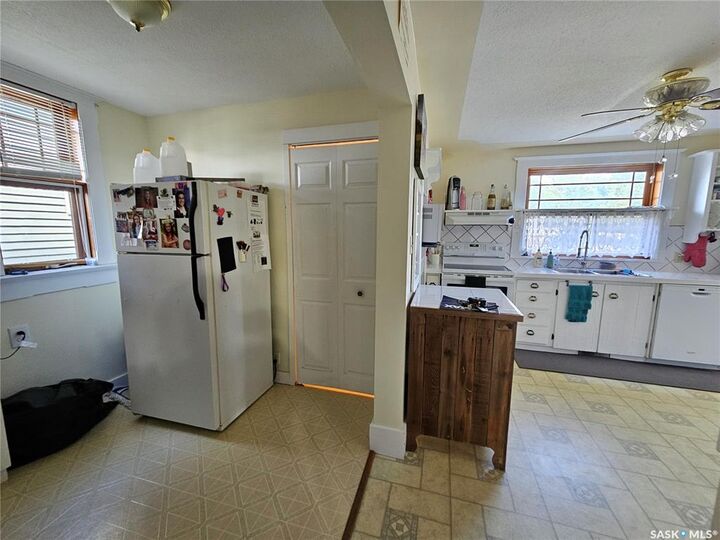
The door off the sunroom brings you into a spacious living room with beautiful hardwood floors which flow through to the dining room. The kitchen offers plenty of cabinet and counter space and also has room for a small table. A laundry room off the front porch, a 4- piece bathroom and a second sunroom on the side of the house finish off the main level.
Upstairs consists of 3 bedrooms, one being the large primary suite with double closets, and a 2 piece bathroom.
The basement is partially finished with a space for family room, home gym and endless possibilities.
Outside you will find a double garage connected by a breezeway to a workshop heated with a wood stove.
Cadillac offers the ease of small town living with a local gas station, camping and RV park, plus the added benefit of the town RO water system for its residents.
Think this home could be the one? Book a showing today and come see it for yourself.