

Inscription par: SASKATCHEWAN / Listed By: Boyes Group Realty Inc.
112 Skye Drive Colonsay, SK S0K 0Z0
En vigueur (0 Jours)
229 900 $ (CAD)
Description
MLS®:
SK050847
SK050847
Les impôts
$1,739(2026)
$1,739(2026)
Surface Terrain
7,841 PI. CA.
7,841 PI. CA.
Catégorie
Single-Family Home
Single-Family Home
Année de Construction
1974
1974
Style
Bungalow
Bungalow
Listed By
Cindy Eckart, Boyes Group Realty Inc.
Source
SASKATCHEWAN
Dernière vérification Oct 10 2026 à 3:31 AM GMT+0000
SASKATCHEWAN
Dernière vérification Oct 10 2026 à 3:31 AM GMT+0000
Détails sur les salles de bains
Caractéristiques Intérieures
- Windows: Window Treatments
- Washer
- Stove
- Refrigerator
- Gas Water Heater
- Dryer
- Window Treatments
Informations sur le lot
- Trees
- Front Yard
- Back Yard
- Irregular Lot
Caractéristiques de la propriété
- Foundation: Concrete Perimeter
Chauffage et refroidissement
- Forced Air
- Natural Gas
- Central Air
Informations sur les sous-sols
- Unfinished
- Full
Caractéristiques extérieures
- Toit: Asphalt
- Toit: Shingle
Stationnement
- Parking Space(s)
- Garage Door Opener
- Driveway
- Detached
- Concrete
- One Car Garage
Étages
- 1
Surface Habitable
- 925 pi. ca.
Lieu
Disclaimer: Copyright 2026 Saskatchewan Realtors Association. All rights reserved. This information is deemed reliable, but not guaranteed. The information being provided is for consumers’ personal, non-commercial use and may not be used for any purpose other than to identify prospective properties consumers may be interested in purchasing. Data last updated 10/9/26 20:31


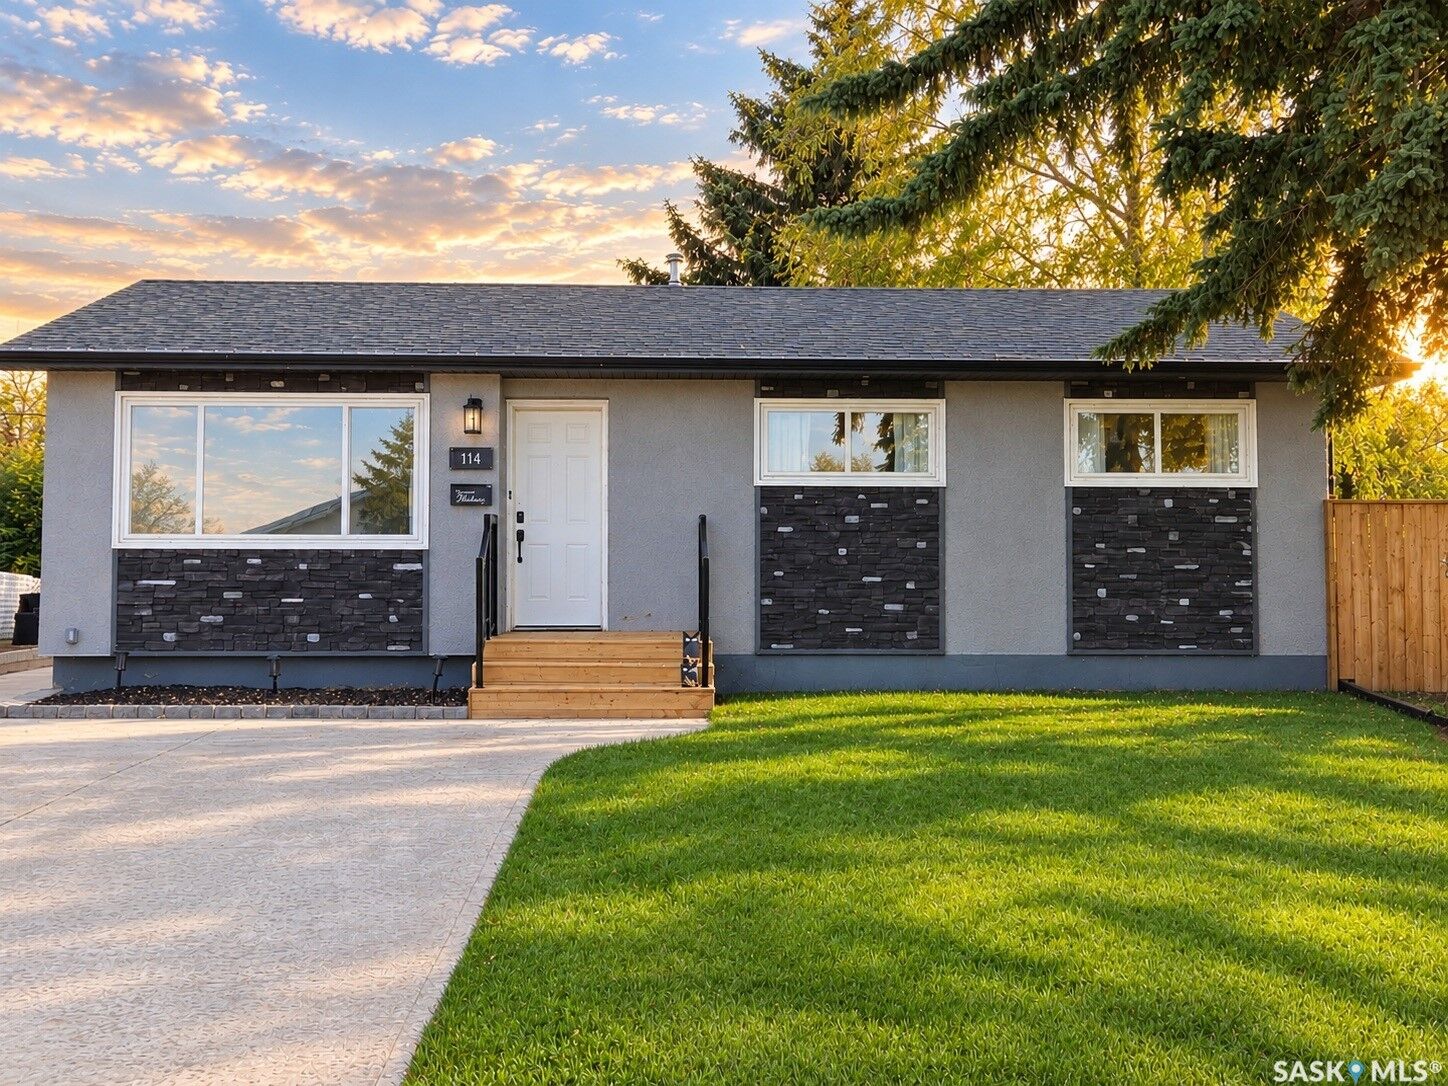
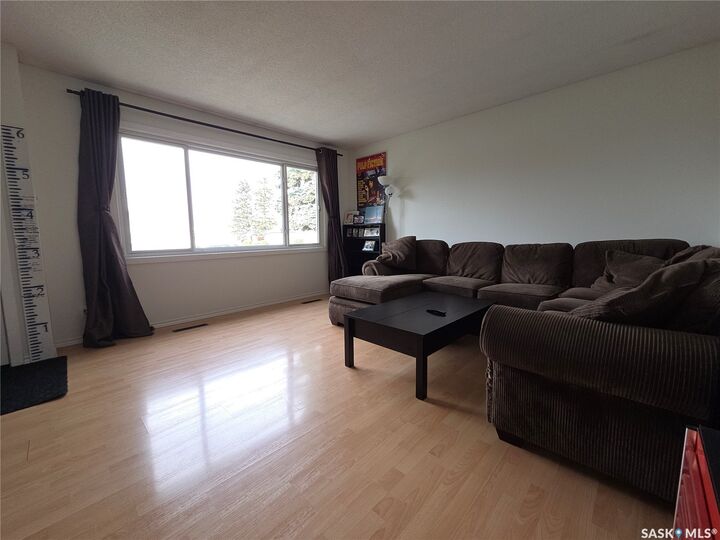
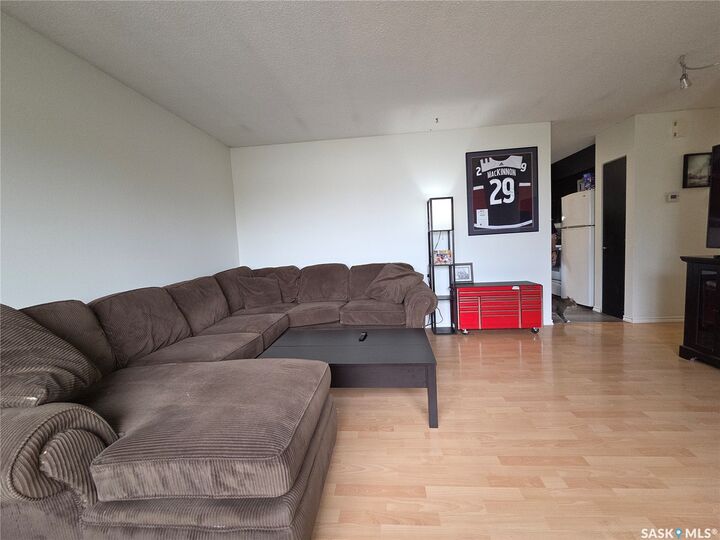
Welcome to Colonsay! This sweet, well-maintained bungalow offers fantastic value on a quiet street. Featuring 3 bedrooms, freshly painted rooms, an updated main bathroom, and a basement ready for your personal touch.
Outside, enjoy a huge, fenced backyard for maximum privacy. Parking is a breeze with a double concrete driveway in the front and two single detached garages in the back—perfect for vehicles, shop space, or extra storage!
Key Upgrades & Features:
• Water Heater (2026) & Central AC (2022)
• Upgraded 200-Amp Electrical Panel (+ 40-Amp Panel in Garage)
• Shingles (2020) & New Eavestroughing on House and Garage
Conveniently located within short walking distance of the K–12 school, outdoor swimming pool, and local Co-op. An easy drive from Mosaic and Nutrien mine sites and a short 35-minute commute to Saskatoon. Colonsay is a vibrant community with a hall, rink, pool, and school—a ideal place to call home!