333 Centre Street Coronach, SK S0H 0Z0
Inscription par: SASKATCHEWAN / Listed By: Century 21 Insight Realty Ltd.

  333 Centre Street Coronach, SK S0H 0Z0

En vigueur (0 Jours)
139 900 $ (CAD)
3
CAC
2
SDB
1 118
PI. CA.

Description

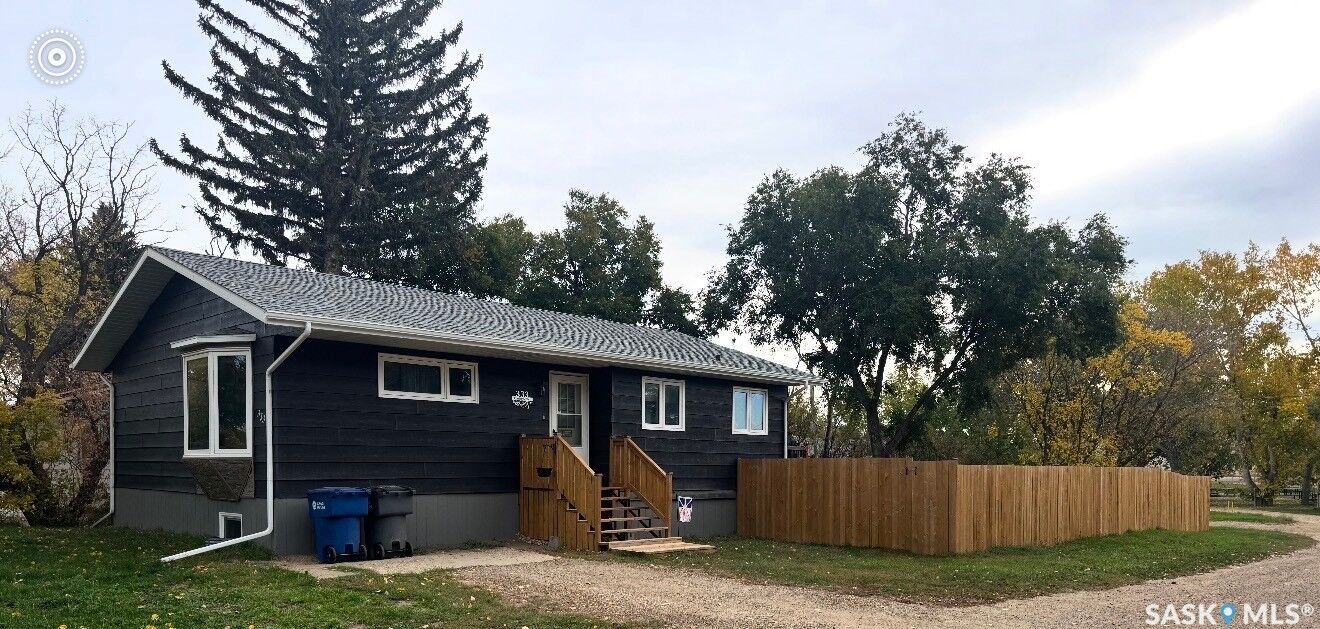
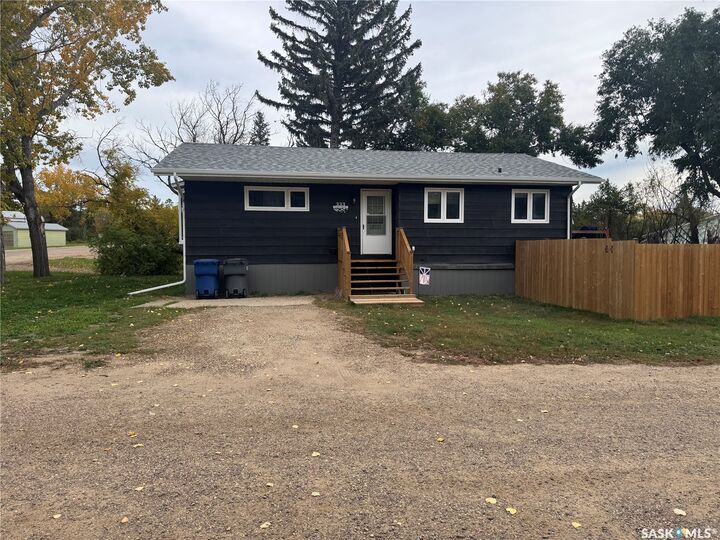
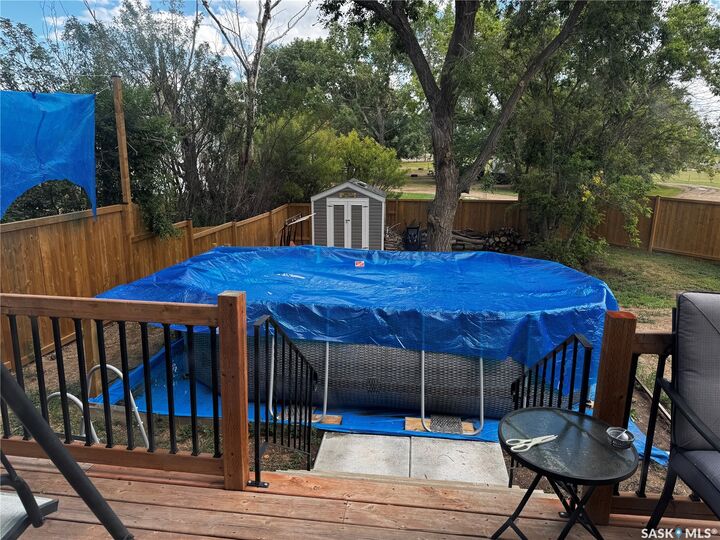
Located in Coronach, this tastefully updated home sits across from the K–12 school, with recreation grounds, the skating rink, and the brand-new outdoor swimming pool behind it. Exterior improvements include fresh paint on the existing Composite siding, an extended front step, a new fully fenced backyard, upgraded asphalt shingles and gutters, Blueskin wrap with new siding was added to the exposed foundation. A levelled area in the backyard supports the included pool, complete with pumps and chemicals. The windows have also been upgraded to vinyl on both levels. Inside, updates include new lighting and plumbing, modern appliances—including a microwave hood fan and Bosch dishwasher—and fresh neutral paint throughout. The functional kitchen features painted cabinets and opens to the dining room, while large south- and east-facing windows fill the living room with natural light. Convenient main-floor laundry, two bedrooms, and a four-piece bathroom complete this level. The recently developed basement offers a family room, a bedroom currently used as a den, a large closet, and easy access to under-stair storage. The oversized utility room houses a high-efficiency natural gas forced-air furnace, central air conditioning, and a natural gas water heater. A newly completed four-piece bathroom and a workshop ideal for projects or extra storage complete the basement. Move-in ready and thoughtfully upgraded, this home is waiting for its next family. Come take a look!

MLS®:
SK050514
Les impôts
$1,966(2026)
Surface Terrain
7,135 PI. CA.
Catégorie
Single-Family Home
Année de Construction
1983
Style
Bungalow

Listed By

Dionne Tjeltveit, Century 21 Insight Realty Ltd.
Source
SASKATCHEWAN
Dernière vérification Oct 8 2026 à 12:35 AM GMT+0000
Détails sur les salles de bains
Caractéristiques Intérieures
  • Washer
  • Stove
  • Refrigerator
  • Gas Water Heater
  • Dryer
  • Dishwasher
  • Microwave Hood Fan
Informations sur le lot
  • Rectangular
  • Trees
  • Rectangular Lot
  • Front Yard
  • Back Yard
  • Corner Lot
Chauffage et refroidissement
  • Forced Air
  • Natural Gas
  • Central Air
Informations sur les sous-sols
  • Full
  • Finished
Caractéristiques extérieures
  • Toit: Asphalt
  • Toit: Shingle
Stationnement
  • No Garage
  • Driveway
  • Concrete
  • Gravel
Étages
  • 1
Surface Habitable
  • 1,118 pi. ca.
   
Calculer les temps de trajet jusqu'à cette propriété
 
Alimenté par INRIX MD Drive Time

Alimenté par Walk Score®
Disclaimer: Copyright 2026 Saskatchewan Realtors Association. All rights reserved. This information is deemed reliable, but not guaranteed. The information being provided is for consumers’ personal, non-commercial use and may not be used for any purpose other than to identify prospective properties consumers may be interested in purchasing. Data last updated 10/7/26 17:35

