

Inscription par: SASKATCHEWAN / Listed By: Boyes Group Realty Inc.
313 4th Avenue Cudworth, SK S0K 1B0
En vigueur (0 Jours)
239 900 $ (CAD)
Description
MLS®:
SK050311
SK050311
Les impôts
$2,370(2026)
$2,370(2026)
Surface Terrain
10,498 PI. CA.
10,498 PI. CA.
Catégorie
Single-Family Home
Single-Family Home
Année de Construction
1968
1968
Style
Bungalow
Bungalow
Listed By
Jacqueline Dolynny, Boyes Group Realty Inc.
Source
SASKATCHEWAN
Dernière vérification Oct 5 2026 à 6:42 PM GMT+0000
SASKATCHEWAN
Dernière vérification Oct 5 2026 à 6:42 PM GMT+0000
Détails sur les salles de bains
Caractéristiques Intérieures
- Windows: Window Treatments
- Washer
- Stove
- Refrigerator
- Gas Water Heater
- Dryer
- Dishwasher
- Window Treatments
- Microwave Hood Fan
- Wet Bar
- Freezer
Informations sur le lot
- Trees
- Garden
- Front Yard
- Back Yard
Caractéristiques de la propriété
- Foundation: Concrete Perimeter
Chauffage et refroidissement
- Forced Air
- Natural Gas
- Central Air
Informations sur les sous-sols
- Full
- Block
- Sump Pump
- Finished
Caractéristiques extérieures
- Toit: Asphalt
- Toit: Shingle
Stationnement
- Heated Garage
- Garage Door Opener
- Attached
- One Car Garage
- Asphalt
Étages
- 1
Surface Habitable
- 1,136 pi. ca.
Lieu
Disclaimer: Copyright 2026 Saskatchewan Realtors Association. All rights reserved. This information is deemed reliable, but not guaranteed. The information being provided is for consumers’ personal, non-commercial use and may not be used for any purpose other than to identify prospective properties consumers may be interested in purchasing. Data last updated 10/5/26 11:42


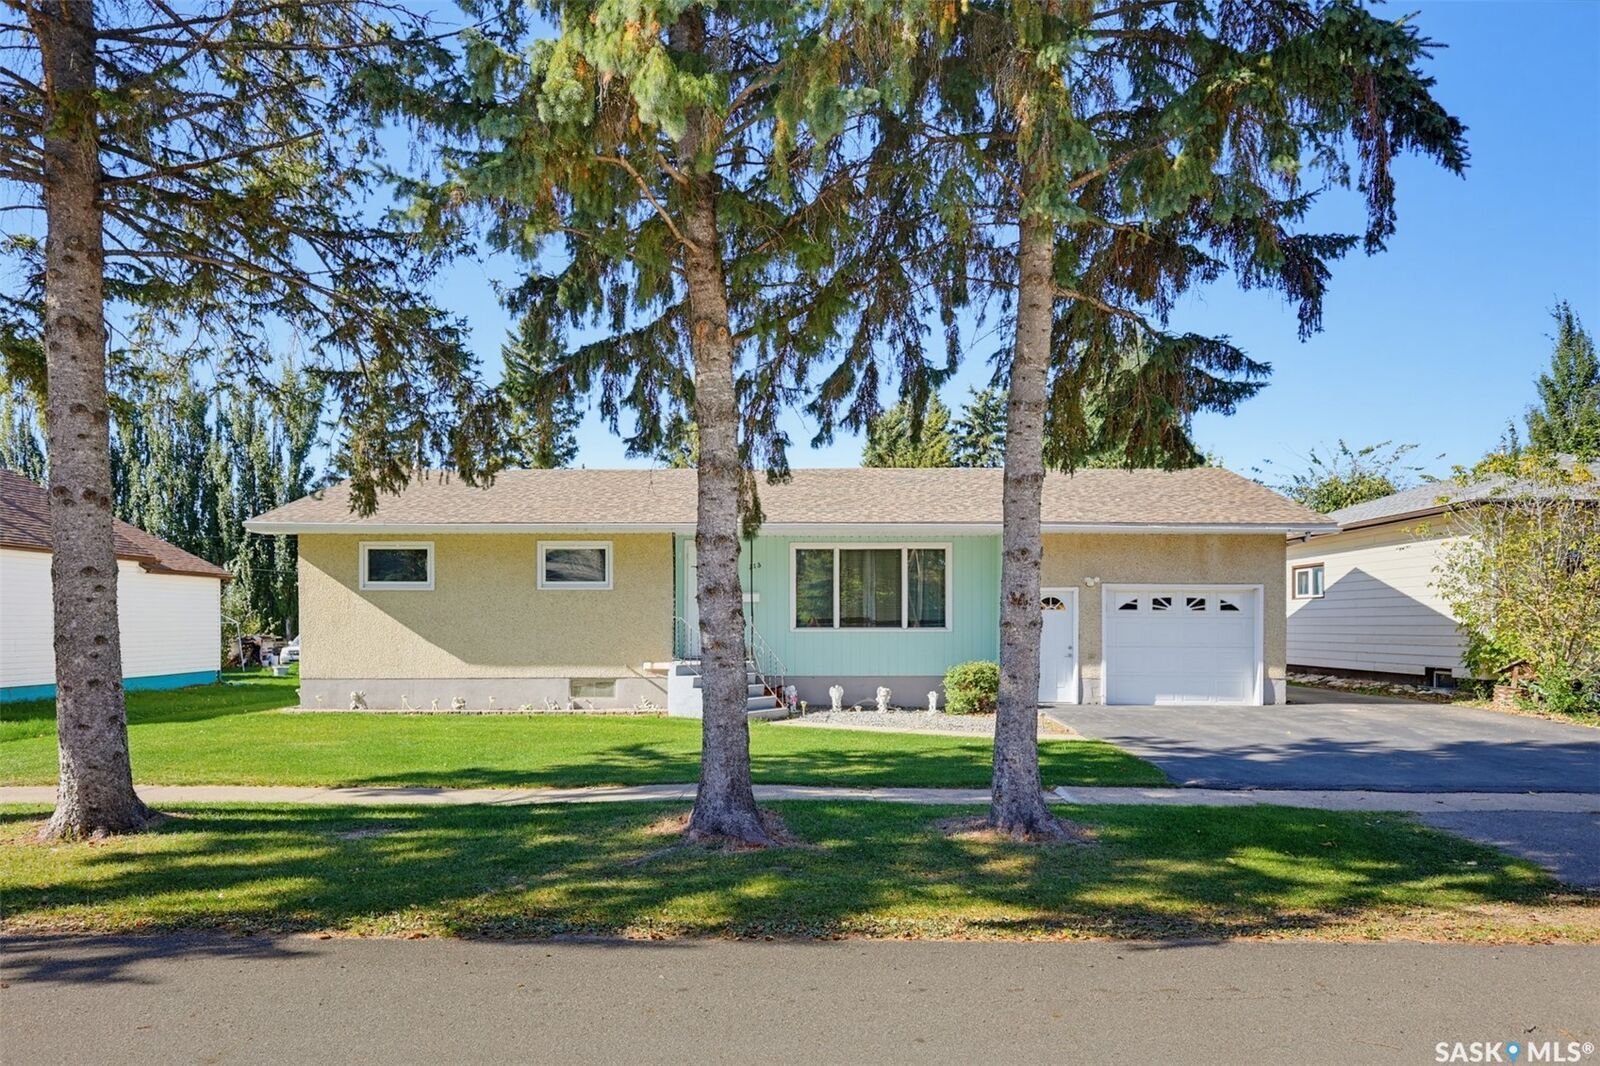
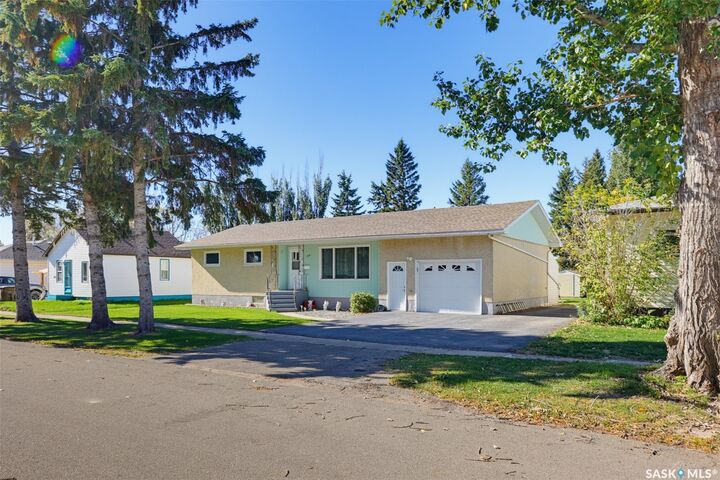
The single attached 16' x 28' garage is fully insulated, drywalled and heated with an electric heater. Outside you'll also find a partially open 7'6 x 10' shop area with concrete floor, three sheds (all included) and a garden area. RV parking is excellent - pull in from the back alley and drive straight through to the front, with tons of space for all your toys.
Updates include shingles (2024), most windows (approx. 2008) and central air conditioning (approx. 4 years old). Blinds and window coverings included. Taxes $2,370 (2026). Immediate possession available. Listed at $239,900 mls