

Inscription par: SASKATCHEWAN / Listed By: Royal Lepage Saskatoon Real Estate
608 2nd Avenue Cudworth, SK S0K 1B0
En vigueur (1 Jours)
224 900 $ (CAD)
Description
MLS®:
SK047301
SK047301
Les impôts
$2,508(2026)
$2,508(2026)
Surface Terrain
7,000 PI. CA.
7,000 PI. CA.
Catégorie
Single-Family Home
Single-Family Home
Année de Construction
1938
1938
Style
Bungalow
Bungalow
Listed By
Erika Dierker, Royal Lepage Saskatoon Real Estate
Source
SASKATCHEWAN
Dernière vérification Sep 3 2026 à 6:08 AM GMT+0000
SASKATCHEWAN
Dernière vérification Sep 3 2026 à 6:08 AM GMT+0000
Détails sur les salles de bains
Caractéristiques Intérieures
- Appliances : Fridge
- Appliances : Stove
- Appliances : Washer
- Appliances : Dryer
- Appliances : Dishwasher Built In
- Appliances : Window Treatment
- Interior Features : Air Conditioner (Central)
- Misc Features : Air Conditioner (Central)
- Appliances : Central Vac Attachments
- Appliances : Shed(s)
- Appliances : Microwave
- Appliances : Central Vac Attached
- Appliances : Garage Door Opnr/Control(s)
- Interior Features : T.v. Mounts
- Misc Features : T.v. Mounts
- Appliances : Oven Built In
- Appliances : Vac Power Nozzle
- Interior Features : Floating Shelves
- Misc Features : Floating Shelves
Informations sur le lot
- Lane
Caractéristiques de la propriété
- Foundation: Crawl
Chauffage et refroidissement
- Forced Air
- Natural Gas
Informations sur les sous-sols
- Partially Finished
- Unfinished
- Partial Basement
Caractéristiques extérieures
- Vinyl
- Toit: Asphalt Shingles
Informations sur les services publics
- Utilities: Gas
Garage
- 2 Car Detached
Stationnement
- Parking Surface : Gravel Drive
- Total Parking Spaces : 4
Étages
- 1
Lieu
Disclaimer: Copyright 2026 Saskatchewan Realtors Association. All rights reserved. This information is deemed reliable, but not guaranteed. The information being provided is for consumers’ personal, non-commercial use and may not be used for any purpose other than to identify prospective properties consumers may be interested in purchasing. Data last updated 9/2/26 23:08


The bright and inviting living room is highlighted by a high slanted ceiling, large south-facing window, and patio doors that open onto a generous deck and fenced backyard. The mature, well-established trees create a lovely outdoor setting and add plenty of character to the yard.
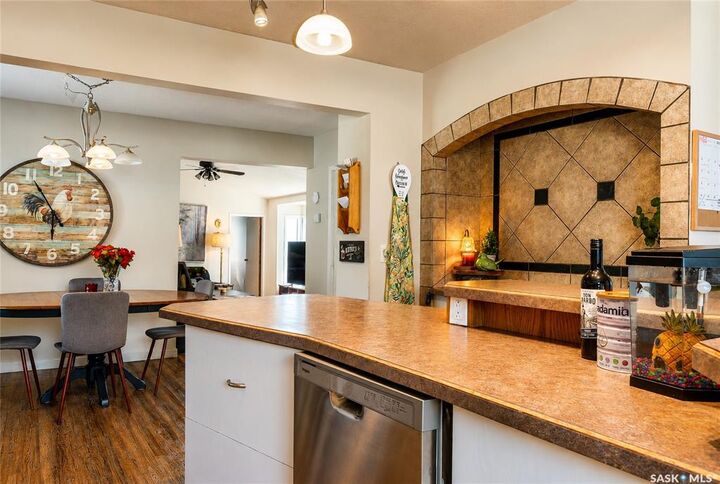
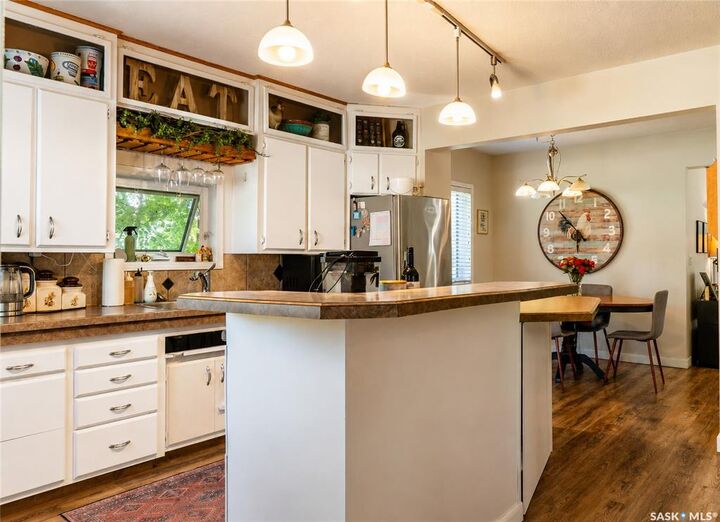
The primary bedroom is conveniently located just off the living room and features a generous walk-in closet and 3-piece ensuite. The main bathroom and laundry are also nearby. Just off the kitchen, the second family room provides a flexible space that could easily serve as a kids’ playroom, family gathering area, or additional living space. Two additional bedrooms are conveniently located nearby.
Downstairs, the basement offers a den area along with plenty of storage space. Outside, the property continues to impress with a heated 2-car detached garage with alley access, plus a 10' x 10' storage shed for additional storage.
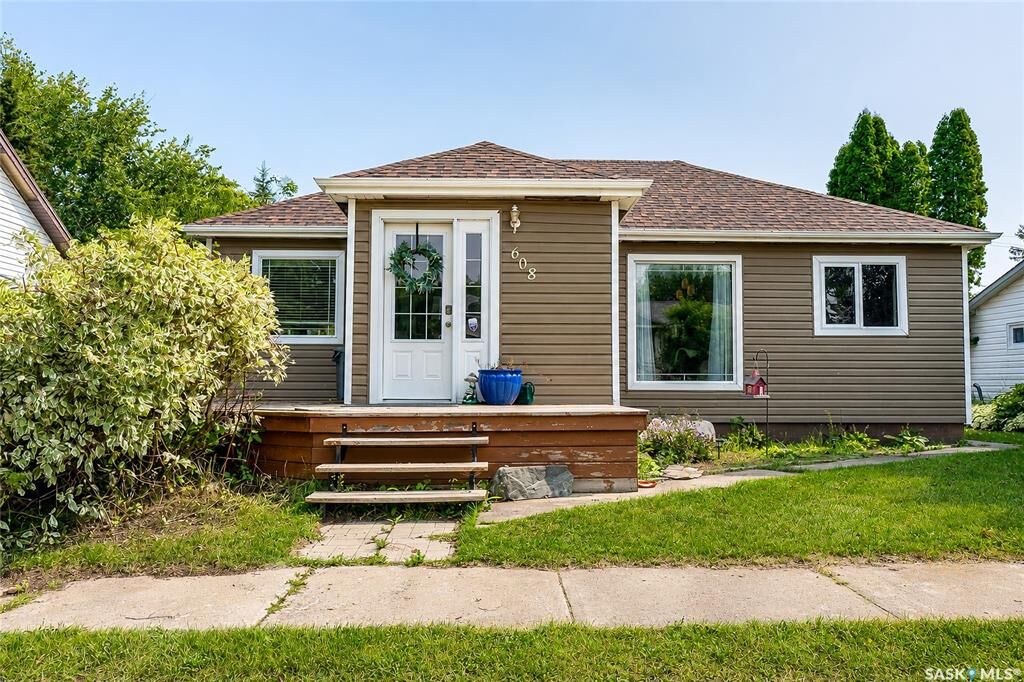
With its generous living space, thoughtful updates, functional layout, and mature outdoor space, this Cudworth bungalow has plenty to offer. Come see all that this home has to offer!