

Inscription par: SASKATCHEWAN / Listed By: Re/Max North Country
109 Loeppky Avenue Dalmeny, SK S0K 1E0
En vigueur (0 Jours)
489 000 $ (CAD)
Description
MLS®:
SK048727
SK048727
Les impôts
$4,448(2026)
$4,448(2026)
Surface Terrain
7,707 PI. CA.
7,707 PI. CA.
Catégorie
Single-Family Home
Single-Family Home
Année de Construction
1988
1988
Style
2 Storey
2 Storey
Listed By
Mark Neudorf, Re/Max North Country
Source
SASKATCHEWAN
Dernière vérification Sep 17 2026 à 5:09 PM GMT+0000
SASKATCHEWAN
Dernière vérification Sep 17 2026 à 5:09 PM GMT+0000
Détails sur les salles de bains
Caractéristiques Intérieures
- Appliances : Fridge
- Appliances : Stove
- Appliances : Washer
- Appliances : Dryer
- Appliances : Dishwasher Built In
- Appliances : Window Treatment
- Interior Features : Air Conditioner (Central)
- Misc Features : Air Conditioner (Central)
- Appliances : Central Vac Attachments
- Appliances : Shed(s)
- Appliances : Microwave
- Appliances : Central Vac Attached
- Appliances : Garage Door Opnr/Control(s)
- Appliances : Freezer
- Appliances : Vac Power Nozzle
- Misc Features : Gas Bbq Hookup
- Interior Features : Gas Bbq Hookup
Informations sur le lot
- Rectangular
- Lane
Caractéristiques de la propriété
- Cheminée: Wood
- Cheminée: Gas
- Cheminée: Total: 2
Chauffage et refroidissement
- Forced Air
- Natural Gas
Informations sur les sous-sols
- Fully Finished
- Full Basement
Caractéristiques extérieures
- Vinyl
- Stone
- Toit: Fiberglass Shingles
Informations sur les services publics
- Utilities: Gas
Garage
- 2 Car Attached
Stationnement
- Parking Surface : Concrete Drive
- Parking Surface : Triple Drive
- Parking Pad
- Total Parking Spaces : 5
Étages
- 2
Lieu
Disclaimer: Copyright 2026 Saskatchewan Realtors Association. All rights reserved. This information is deemed reliable, but not guaranteed. The information being provided is for consumers’ personal, non-commercial use and may not be used for any purpose other than to identify prospective properties consumers may be interested in purchasing. Data last updated 9/17/26 10:09


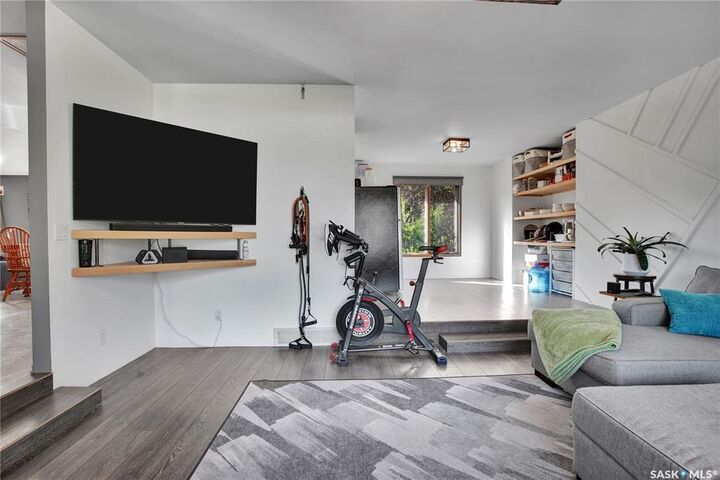
The main level centres around a welcoming family room with a wood-burning fireplace, creating a warm and inviting atmosphere for evenings at home. The fully developed basement extends the living space with a generous recreation room featuring a gas stove—ideal for movie nights, entertaining or a dedicated space for the kids.
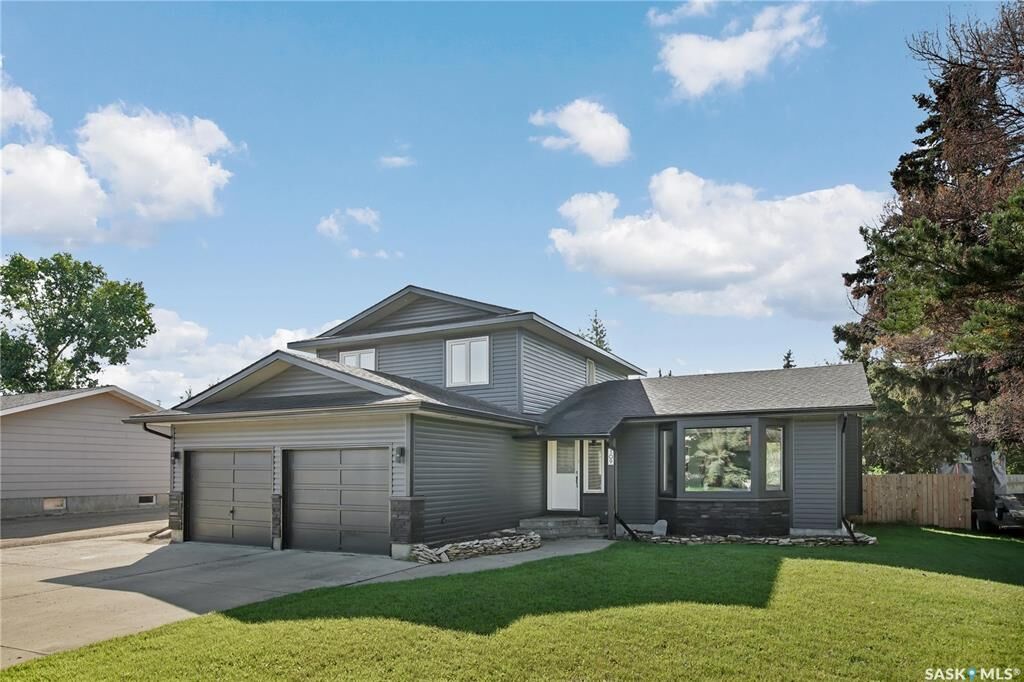
An insulated double attached garage with direct entry adds everyday convenience, while the large fully fenced and landscaped yard provides an exceptional outdoor extension of the home. A spacious block patio and natural gas BBQ hookup create the perfect setting for summer entertaining, family gatherings and backyard enjoyment.
Located in the growing community of Dalmeny, this home offers the advantages of small-town living with Saskatoon and Martensville just a short drive away. A substantial family home with the space, functionality and outdoor living areas, the home you have been looking for.