

Inscription par: SASKATCHEWAN / Listed By: Coldwell Banker Signature
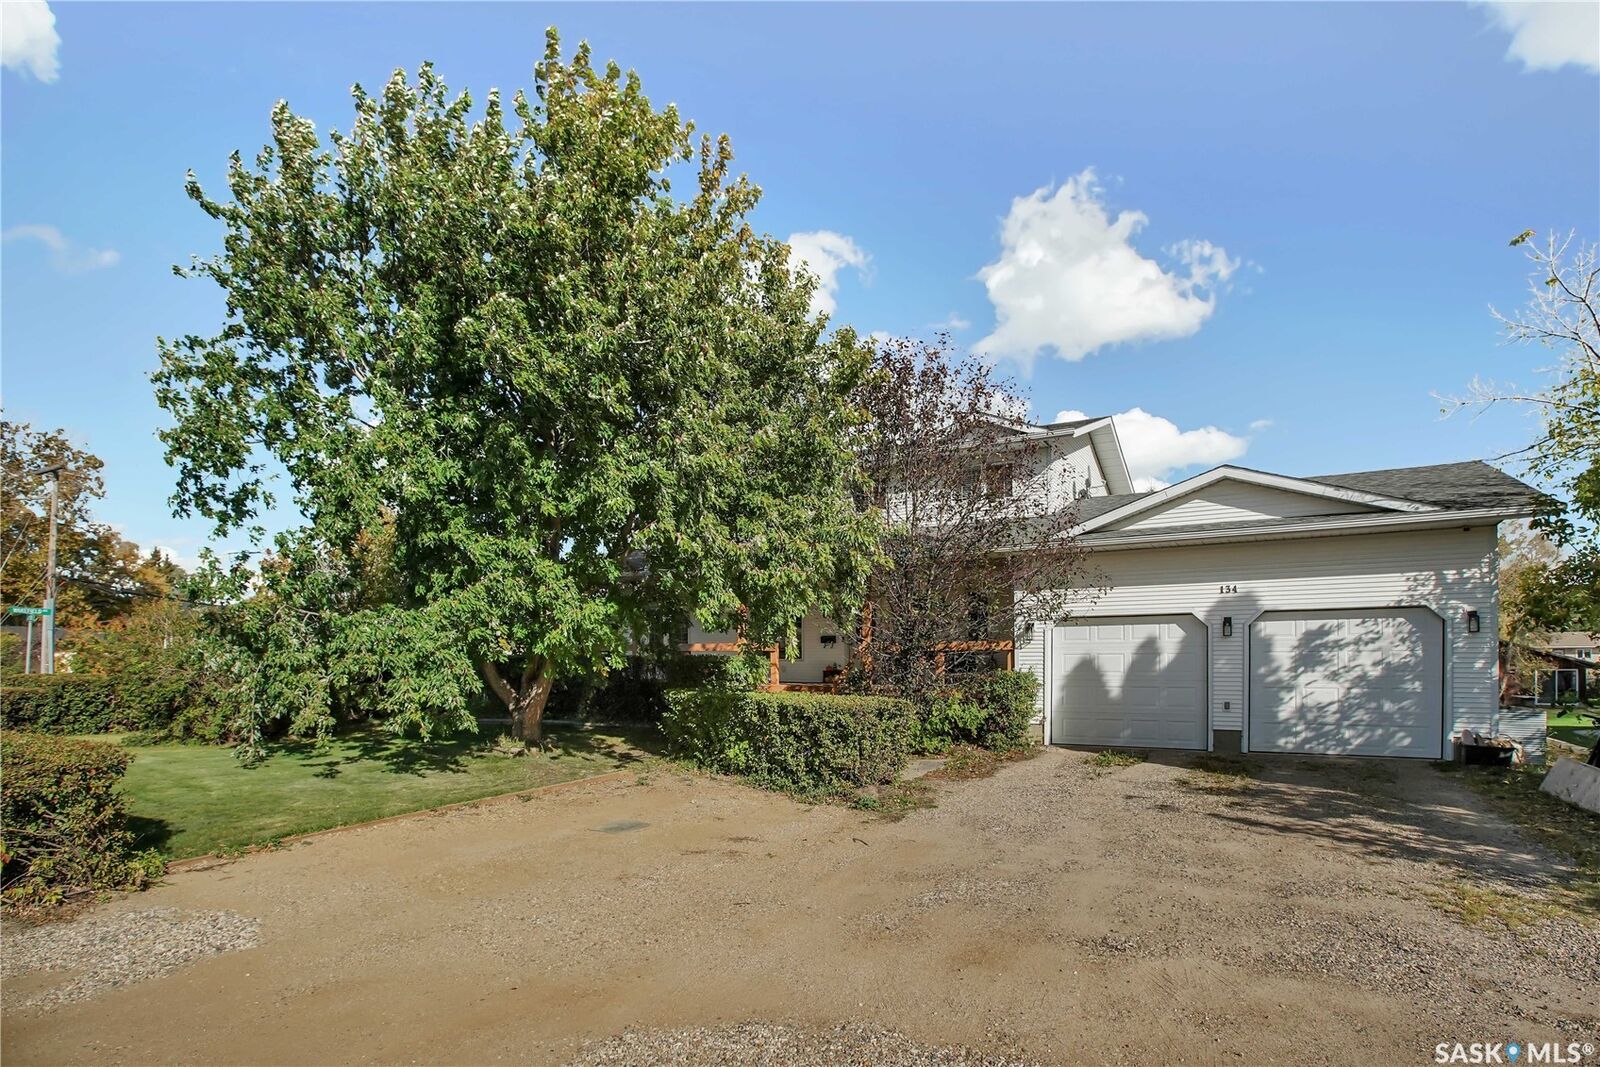
134 1st Street Dalmeny, SK S0K 1E0
En vigueur (0 Jours)
368 851 $ (USD)
Description
MLS®:
SK050188
SK050188
Les impôts
$4,313(2026)
$4,313(2026)
Surface Terrain
0.39 acres
0.39 acres
Catégorie
Single-Family Home
Single-Family Home
Année de Construction
1998
1998
Style
Two Story
Two Story
Listed By
Warren Van Zandbergen, Coldwell Banker Signature
Source
SASKATCHEWAN
Dernière vérification Oct 3 2026 à 2:29 AM GMT+0000
SASKATCHEWAN
Dernière vérification Oct 3 2026 à 2:29 AM GMT+0000
Détails sur les salles de bains
Caractéristiques Intérieures
- Windows: Window Treatments
- Washer
- Stove
- Refrigerator
- Microwave
- Gas Water Heater
- Dryer
- Dishwasher
- Window Treatments
- Hot Tub/Spa
Informations sur le lot
- Rectangular
- Trees
- Rectangular Lot
- Front Yard
- Back Yard
- Corner Lot
Caractéristiques de la propriété
- Foundation: Concrete Perimeter
Chauffage et refroidissement
- Forced Air
- Natural Gas
- Central Air
Informations sur les sous-sols
- Full
- Finished
Informations sur le pool
- Outdoor Pool
Caractéristiques extérieures
- Toit: Asphalt
- Toit: Shingle
Stationnement
- Two Car Garage
- Heated Garage
- Garage Door Opener
- Driveway
- Attached
- Gravel
Étages
- 2
Surface Habitable
- 1,625 pi. ca.
Lieu
Disclaimer: Copyright 2026 Saskatchewan Realtors Association. All rights reserved. This information is deemed reliable, but not guaranteed. The information being provided is for consumers’ personal, non-commercial use and may not be used for any purpose other than to identify prospective properties consumers may be interested in purchasing. Data last updated 10/2/26 19:29


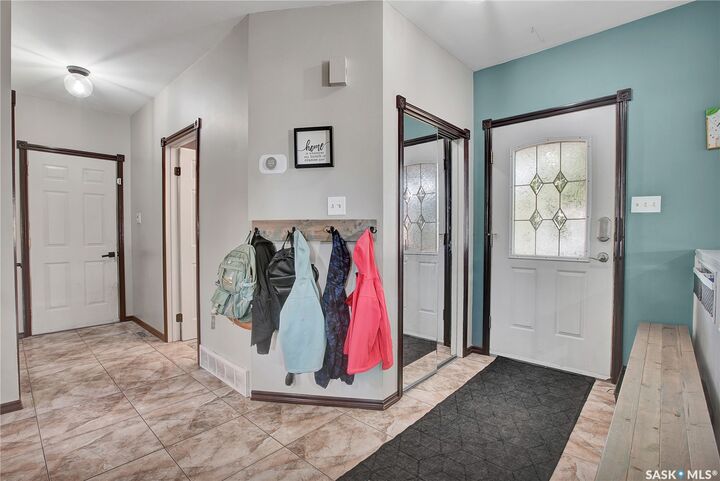
Step inside to discover durable and stylish vinyl plank flooring throughout the main and second floors, creating a modern and cohesive feel. The functional kitchen features easy-to-maintain tile flooring, which extends into the main bathroom and basement bathroom. The finished basement offers additional living space with practical laminate flooring, making it ideal for a family room, recreation area, or guest accommodations.
The thoughtfully designed layout provides spacious living areas, comfortable bedrooms, and plenty of storage throughout. Outside, the oversized yard offers endless possibilities for entertaining, gardening, children's play areas, or future development. The impressive lot size provides privacy and plenty of room to enjoy outdoor living year-round.
Whether you're looking for space, functionality, or a property with room to grow, this charming 5-bedroom, 3-bathroom home delivers exceptional value and versatility.
Only minutes away from all schools and local amenities.