

Inscription par: SASKATCHEWAN / Listed By: Re/Max North Country
220 4th Street Dalmeny, SK S0K 1E0
En vigueur (1 Jours)
257 509 $ (USD)
Description
MLS®:
SK043620
SK043620
Les impôts
$3,682(2026)
$3,682(2026)
Surface Terrain
8,276 PI. CA.
8,276 PI. CA.
Catégorie
Single-Family Home
Single-Family Home
Année de Construction
1968
1968
Style
Bungalow
Bungalow
Listed By
Ryan Tomyn, Re/Max North Country
Source
SASKATCHEWAN
Dernière vérification Juil 25 2026 à 5:29 AM GMT+0000
SASKATCHEWAN
Dernière vérification Juil 25 2026 à 5:29 AM GMT+0000
Détails sur les salles de bains
Caractéristiques Intérieures
- Appliances : Fridge
- Appliances : Stove
- Appliances : Washer
- Appliances : Dryer
- Appliances : Dishwasher Built In
- Appliances : Window Treatment
- Interior Features : Sump Pump
- Misc Features : Sump Pump
- Appliances : Shed(s)
- Water Softener : Not Included
- Appliances : Air Conditioner(s) Window/Portable
- Appliances : Microwave
- Appliances : Garage Door Opnr/Control(s)
- Interior Features : on Demand Water Heater
- Misc Features : on Demand Water Heater
- Misc Features : Gas Bbq Hookup
- Interior Features : Gas Bbq Hookup
Informations sur le lot
- Rectangular
Chauffage et refroidissement
- Forced Air
- Natural Gas
Informations sur les sous-sols
- Fully Finished
- Full Basement
Caractéristiques extérieures
- Siding
- Vinyl
- Toit: Asphalt Shingles
Informations sur les services publics
- Utilities: Other
Garage
- 1 Car Detached
Stationnement
- Parking Surface : Gravel Drive
- Parking Spaces
- Parking Surface : Triple Drive
- Total Parking Spaces : 4
Étages
- 1
Lieu
Disclaimer: Copyright 2026 Saskatchewan Realtors Association. All rights reserved. This information is deemed reliable, but not guaranteed. The information being provided is for consumers’ personal, non-commercial use and may not be used for any purpose other than to identify prospective properties consumers may be interested in purchasing. Data last updated 7/24/26 22:29


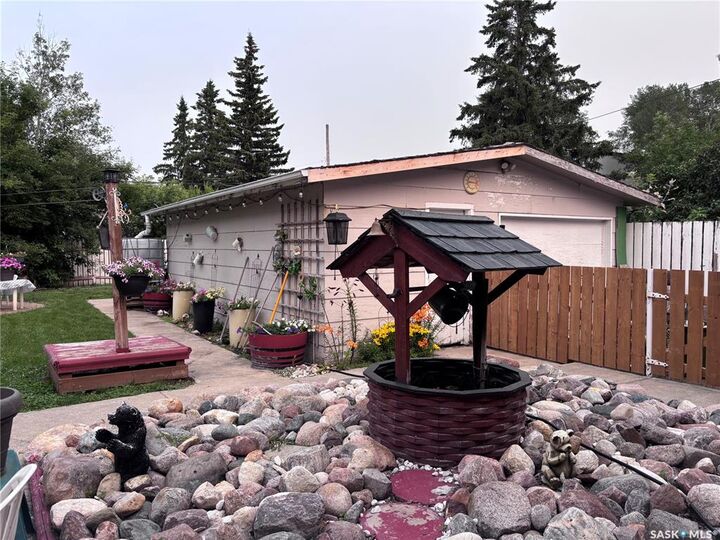
The spacious backyard is a private retreat featuring a patio area, mature trees, garden space, shrubs on a drip irrigation system and a fire pit area — perfect for relaxing or entertaining. The single detached garage is insulated and includes a newer garage door opener, while the extra-long driveway provides plenty of parking.
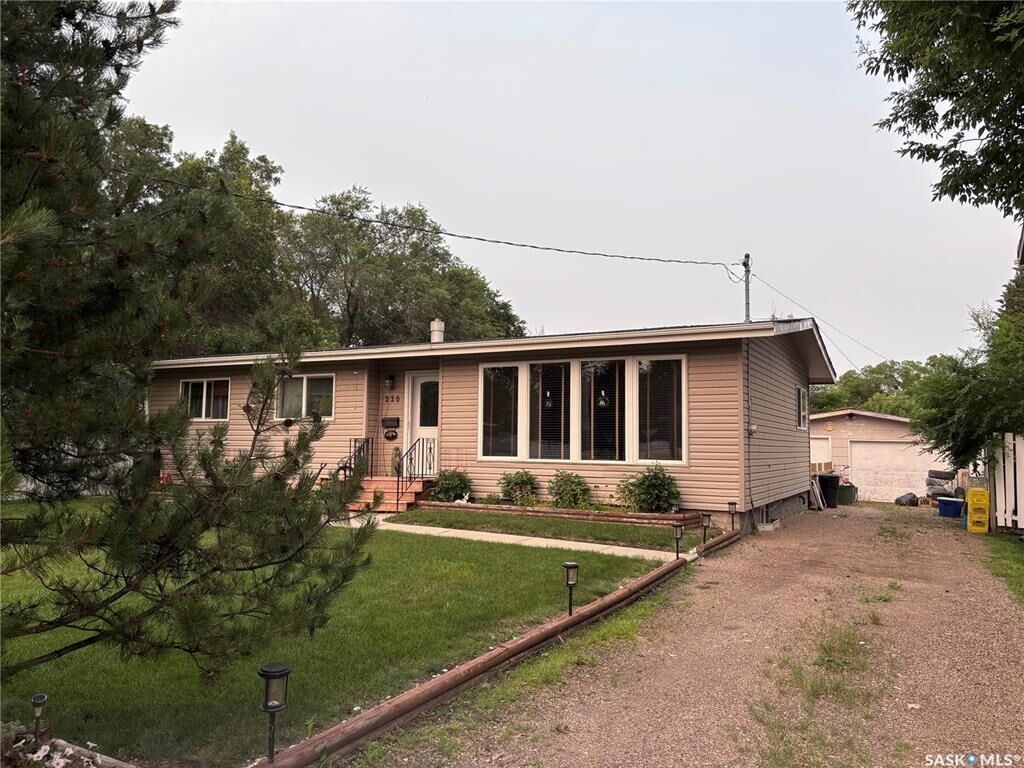
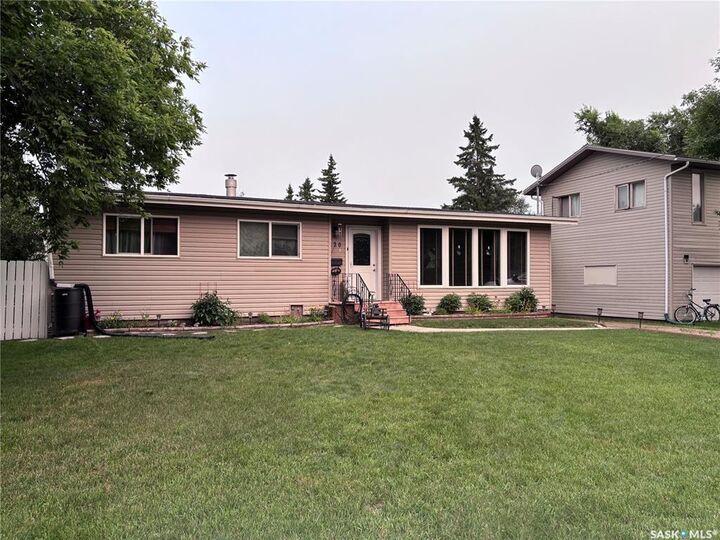
Inside, the main floor offers an abundance of natural light thanks to the extra windows throughout. The kitchen provides ample cabinetry for storage and features a functional peninsula that creates a nice separation between the dining area and kitchen space. With three bedrooms on the main floor and a warm, inviting layout, this home is designed for comfortable family living. The fully finished basement adds even more space with a large cozy living room, two additional bedrooms, a 2-piece bathroom, plenty of storage and a convenient cold storage room. Additional features include an on-demand water heater, window air conditioning and a natural gas BBQ included with the home. This well-cared-for property has been thoughtfully maintained and truly feels like home. Contact your agent today to book your private viewing!