

Inscription par: SASKATCHEWAN / Listed By: Re/Max Shoreline Realty
211 2nd Street E Dinsmore, SK S0L 0T0
En vigueur (0 Jours)
35 315 $ (USD)
Description
MLS®:
SK053024
SK053024
Les impôts
$1,157(2026)
$1,157(2026)
Catégorie
Single-Family Home
Single-Family Home
Année de Construction
1960
1960
Style
One and One Half Story
One and One Half Story
Listed By
Philip B Petryshyn, Re/Max Shoreline Realty
Source
SASKATCHEWAN
Dernière vérification Nov 11 2026 à 4:29 AM GMT+0000
SASKATCHEWAN
Dernière vérification Nov 11 2026 à 4:29 AM GMT+0000
Détails sur les salles de bains
Caractéristiques Intérieures
- Windows: Window Treatments
- Washer
- Stove
- Refrigerator
- Gas Water Heater
- Dryer
- Window Treatments
- Freezer
- Portable Dishwasher
Informations sur le lot
- Rectangular
- Trees
- Rectangular Lot
- Back Yard
Chauffage et refroidissement
- Forced Air
- Natural Gas
Informations sur les sous-sols
- Unfinished
- Partial
Caractéristiques extérieures
- Toit: Asphalt
- Toit: Shingle
Stationnement
- Driveway
- Detached
- Gravel
- One Car Garage
Étages
- 2
Surface Habitable
- 1,428 pi. ca.
Lieu
Disclaimer: Copyright 2026 Saskatchewan Realtors Association. All rights reserved. This information is deemed reliable, but not guaranteed. The information being provided is for consumers’ personal, non-commercial use and may not be used for any purpose other than to identify prospective properties consumers may be interested in purchasing. Data last updated 11/10/26 20:29


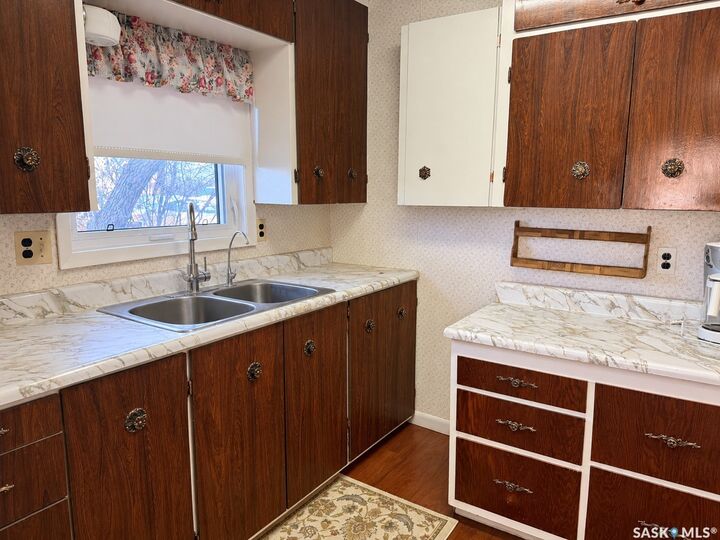
The main floor features a spacious living room, dedicated dining area, kitchen, and a conveniently located bedroom with a 3-piece bathroom. Upstairs, you'll find two additional generously sized bedrooms separated by a 2-piece bathroom.
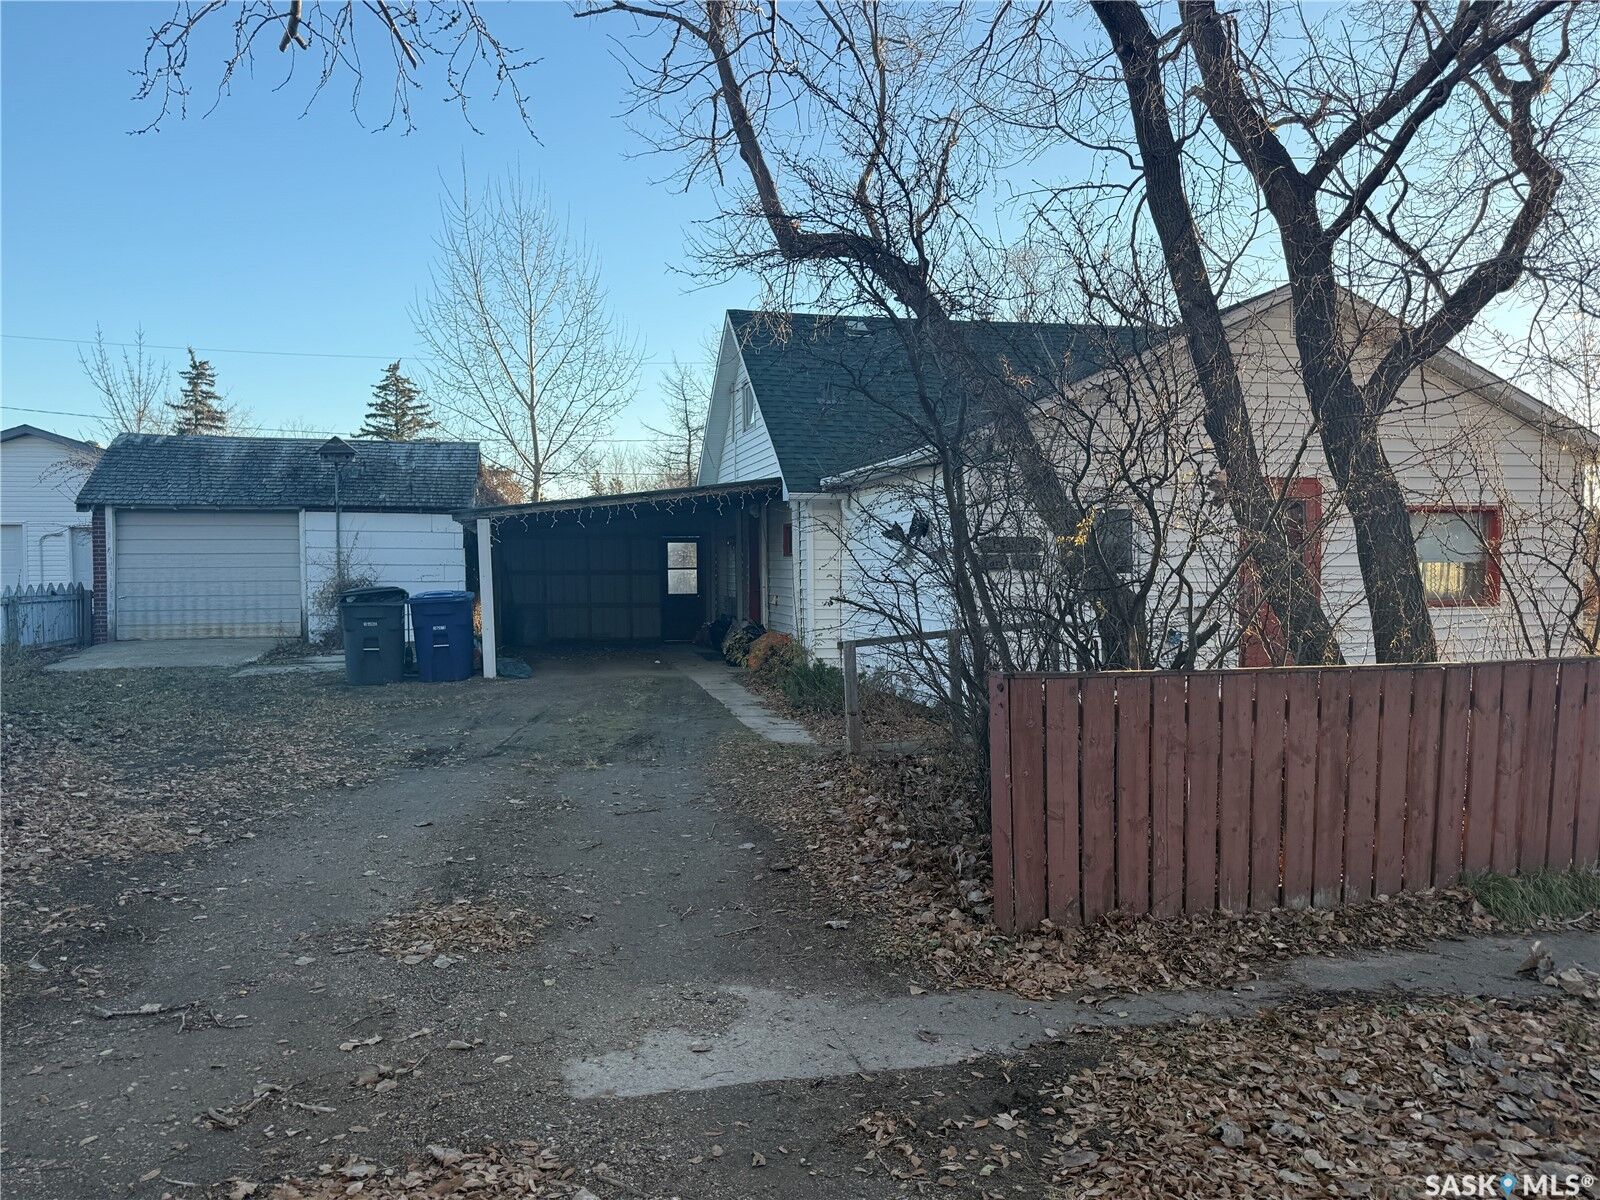
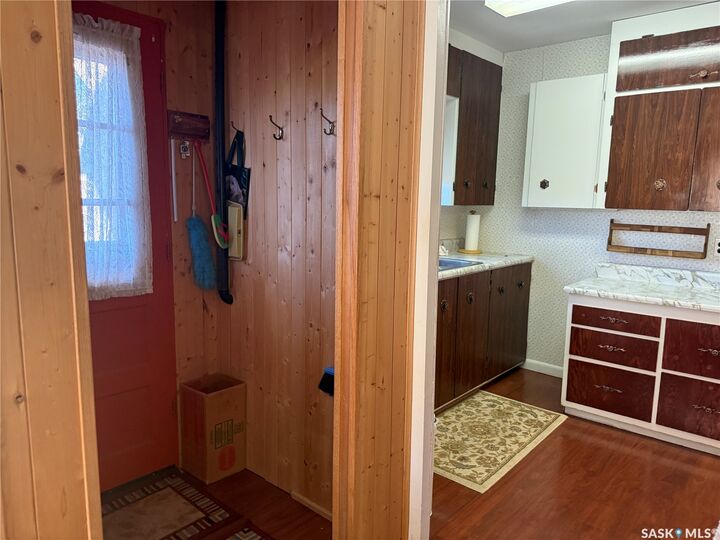
Situated on a large 70' x 130' lot, partially fenced with front and back deck areas, the property also features an older 18' x 24' detached garage that may be salvageable with some work, along with an attached 13' x 22' carport offering convenient direct access into the laundry room. The exterior is finished with vinyl siding, asphalt shingles on the home, and a metal roof over the carport.
The town of Dinsmore offers a variety of amenities, including Prairie Centre Credit Union, a grocery store, K–12 school, hotel, restaurants, community hall, post office, and the Dinsmore Memorial Arena, featuring bowling, curling, and hockey opportunities for all ages.
Priced to sell! Come for a drive, explore this affordable opportunity, and discover what small-town Saskatchewan living has to offer. Call your favorite Realtor today for more information or to book a viewing!