

Inscription par: SASKATCHEWAN / Listed By: Century 21 Dome Realty Inc.
304 Spruce Creek Crescent Edenwold Rm No.158, SK S0G 3Z0
En vigueur (160 Jours)
1 699 000 $ (CAD)
Description
MLS®:
SK032778
SK032778
Les impôts
$5,368(2026)
$5,368(2026)
Surface Terrain
0.38 acres
0.38 acres
Catégorie
Single-Family Home
Single-Family Home
Année de Construction
2026
2026
Style
2 Storey
2 Storey
Ville
Edenwold No. 158
Edenwold No. 158
Communauté
Spruce Creek Estates
Spruce Creek Estates
Listed By
Christine Nagy, Century 21 Dome Realty Inc.
Source
SASKATCHEWAN
Dernière vérification Sep 23 2026 à 4:35 AM GMT+0000
SASKATCHEWAN
Dernière vérification Sep 23 2026 à 4:35 AM GMT+0000
Détails sur les salles de bains
Caractéristiques Intérieures
- Appliances : Fridge
- Appliances : Stove
- Appliances : Washer
- Appliances : Dryer
- Appliances : Dishwasher Built In
- Appliances : Hood Fan
- Appliances : Window Treatment
- Interior Features : Air Conditioner (Central)
- Interior Features : Sump Pump
- Misc Features : Air Conditioner (Central)
- Misc Features : Sump Pump
- Water Softener : Included
- Appliances : Reverse Osmosis System
- Appliances : Central Vac Attached
- Appliances : Garage Door Opnr/Control(s)
- Interior Features : Heat Recovery Unit
- Interior Features : on Demand Water Heater
- Misc Features : Heat Recovery Unit
- Misc Features : on Demand Water Heater
- Interior Features : Air Exchanger
- Interior Features : Sound System Built In
- Misc Features : Air Exchanger
- Misc Features : Sound System Built In
- Interior Features : Alarm Sys Owned
- Misc Features : Alarm Sys Owned
- Interior Features : T.v. Mounts
- Misc Features : T.v. Mounts
- Interior Features : Humidifier
- Misc Features : Humidifier
- Interior Features : Wet Bar
- Misc Features : Wet Bar
- Misc Features : Gas Bbq Hookup
- Interior Features : Gas Bbq Hookup
Quartier
- Spruce Creek Estates
Caractéristiques de la propriété
- Cheminée: Gas
- Cheminée: Total: 2
Chauffage et refroidissement
- Forced Air
- Natural Gas
- In Floor
Informations sur les sous-sols
- Fully Finished
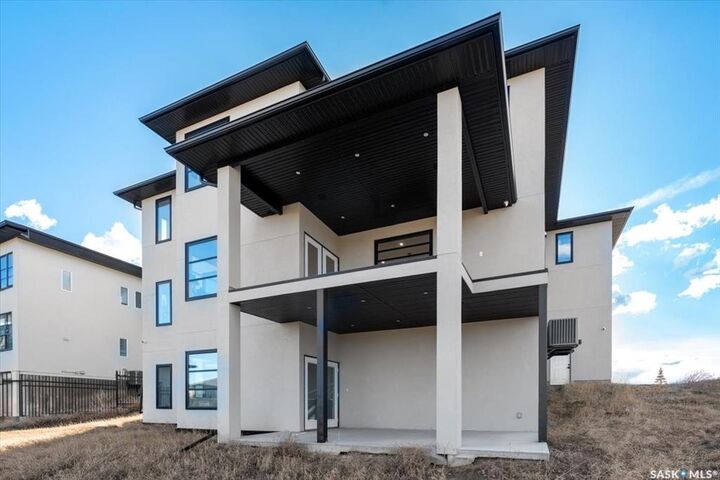
- Walkout
Caractéristiques extérieures
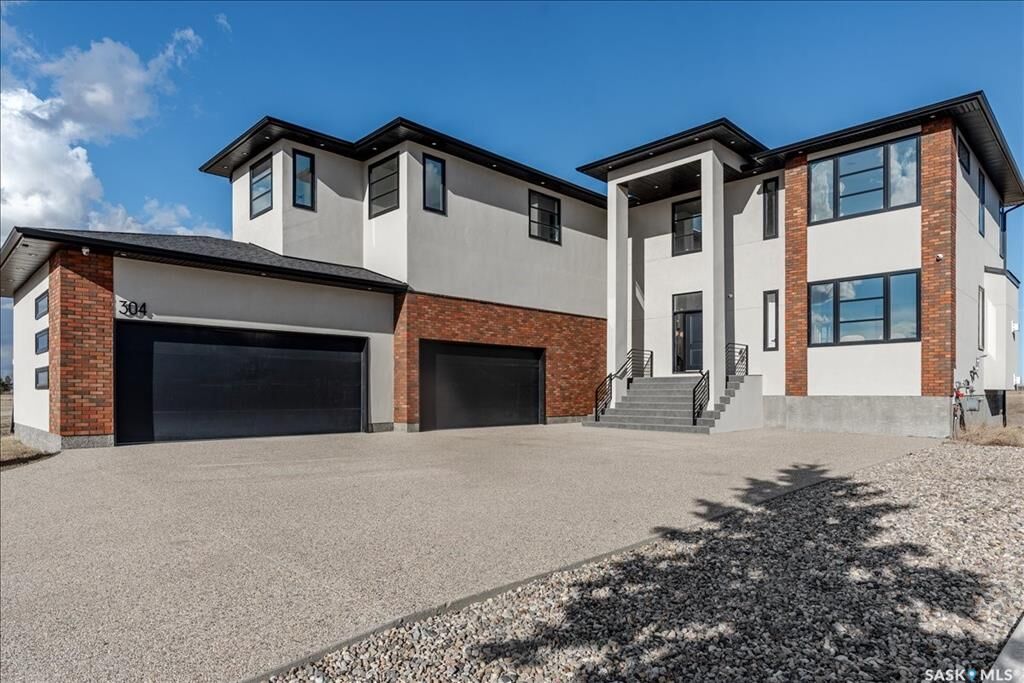
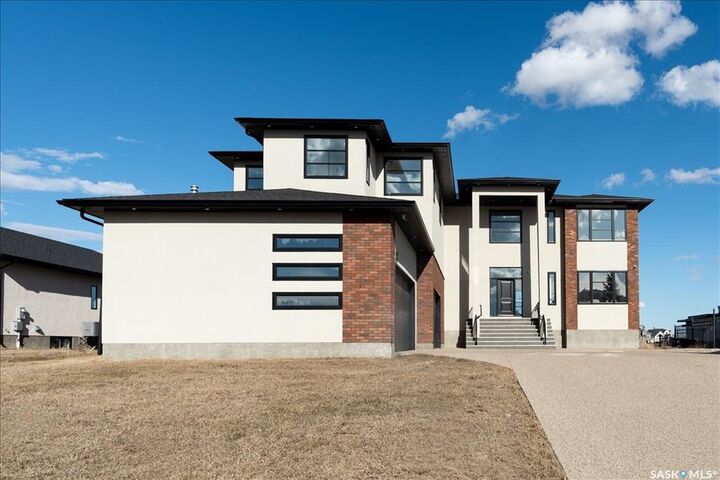
- Stucco
- Brick
- Toit: Asphalt & Gravel
Informations sur les services publics
- Utilities: Gas
Stationnement
- Parking Surface : Concrete Drive
- Total Parking Spaces : 8
Étages
- 2
Historique des prix des annonces
Date
Événement
Prix
% Variation en
$ (+/-)
Sep 12, 2026
Prix modifié
1 699 000 $
0%
-900 $
Sep 09, 2026
Prix modifié
1 699 900 $
0%
900 $
Sep 09, 2026
Prix modifié
1 699 000 $
-3%
-50 900 $
Août 14, 2026
Prix modifié
1 749 900 $
-1%
-25 100 $
Mai 21, 2026
Prix modifié
1 775 000 $
-1%
-24 000 $
Mai 04, 2026
Prix modifié
1 799 000 $
-2%
-30 000 $
Lieu
Disclaimer: Copyright 2026 Saskatchewan Realtors Association. All rights reserved. This information is deemed reliable, but not guaranteed. The information being provided is for consumers’ personal, non-commercial use and may not be used for any purpose other than to identify prospective properties consumers may be interested in purchasing. Data last updated 9/22/26 21:35


Built by a reputable builder in the area it is finished with 8’ interior doors, designer lighting, extensive custom cabinetry, quartz countertops with slab backsplashes, and oak hardwood flooring.
The main floor impresses with 20’ ceilings in the great room, a floor-to-ceiling surround gas fireplace, large windows (window treatments to be installed), a den, and dining area with access to a covered deck. The extensive chef’s kitchen includes a huge quartz island, ceiling-height cabinetry, double fridge/freezer, 48” gas range, built in coffee station, plus a back spice kitchen. A pantry, mudroom, and access to the massive heated 4-car garage with 13’ ceilings, with built in cabinetry and sink.
Upstairs features a curved open mezzanine, another den, 4 bedrooms, each with its own ensuite and walk-in closet. The primary suite offers a sitting area and spa-inspired ensuite with freestanding tub, custom shower, and a massive custom walk-in closet.
The fully developed walkout basement includes in-floor heating, 2 bedrooms, a rec room with gas fireplace, and an entertaining bar with island and wine storage, plus access to a covered concrete patio. This spacious lot offer options for a pool or a backyard oasis of your design.
Added features include DUAL HE furnaces & A/C units, zoned heating, built-in speakers, RO system, water softener, 200 amp panel, alarm system, window coverings. Progressive New Home Warranty.