

Inscription par: SASKATCHEWAN / Listed By: Trcg The Realty Consultants Group
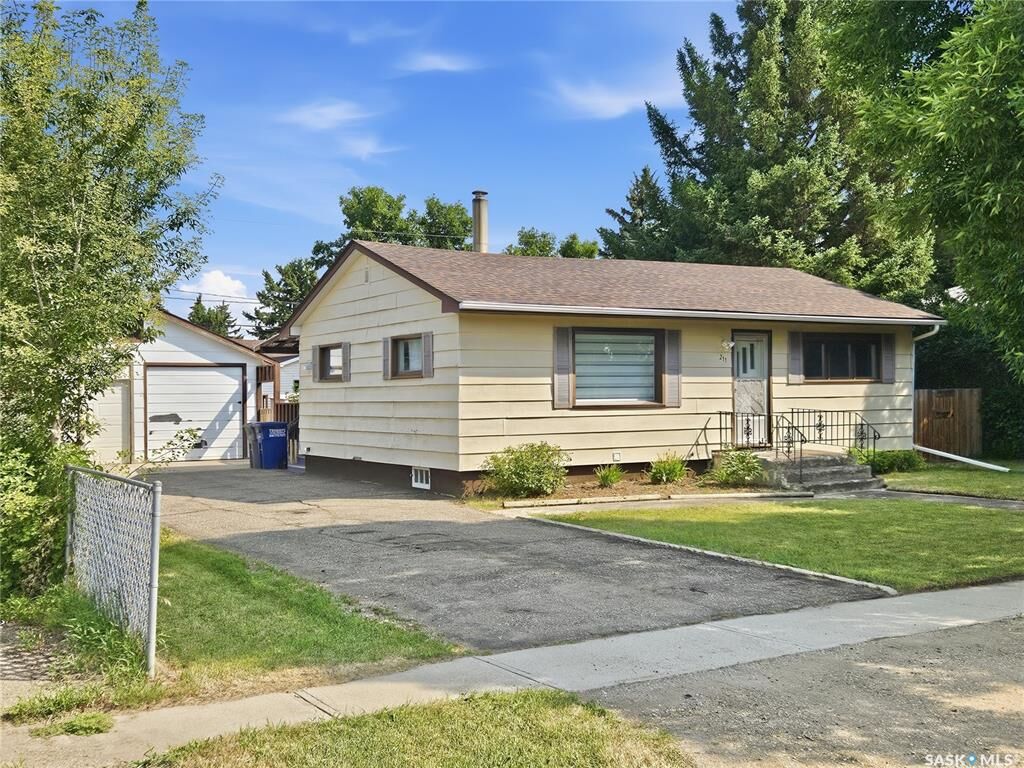
211 3rd Avenue W Elrose, SK S0L 0Z0
En vigueur (1 Jours)
96 872 $ (USD)
Description
MLS®:
SK045087
SK045087
Les impôts
$1,920(2026)
$1,920(2026)
Surface Terrain
8,276 PI. CA.
8,276 PI. CA.
Catégorie
Single-Family Home
Single-Family Home
Année de Construction
1954
1954
Style
Raised Bungalow
Raised Bungalow
Listed By
Michelle Buck, Trcg The Realty Consultants Group
Source
SASKATCHEWAN
Dernière vérification Août 10 2026 à 8:05 PM GMT+0000
SASKATCHEWAN
Dernière vérification Août 10 2026 à 8:05 PM GMT+0000
Détails sur les salles de bains
Caractéristiques Intérieures
- Appliances : Fridge
- Appliances : Stove
- Appliances : Washer
- Appliances : Dryer
- Appliances : Dishwasher Built In
- Interior Features : Air Conditioner (Central)
- Misc Features : Air Conditioner (Central)
- Interior Features : Play Structures
- Misc Features : Play Structures
Informations sur le lot
- Rectangular
- Lane
Chauffage et refroidissement
- Forced Air
- Natural Gas
Informations sur les sous-sols
- Full Basement
- Unfinished
Caractéristiques extérieures
- Siding
- Toit: Asphalt Shingles
Informations sur les services publics
- Utilities: Gas
Garage
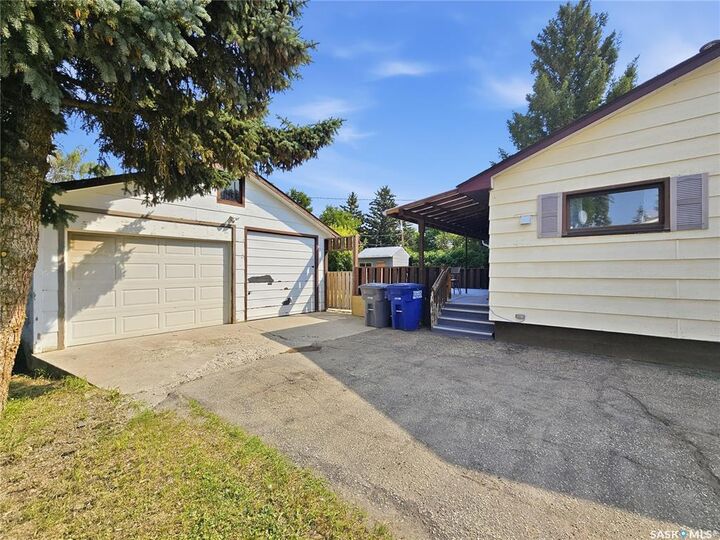
- 2 Car Detached
Stationnement
- Parking Surface : Asphalt
- Total Parking Spaces : 5
Étages
- 1
Lieu
Disclaimer: Copyright 2026 Saskatchewan Realtors Association. All rights reserved. This information is deemed reliable, but not guaranteed. The information being provided is for consumers’ personal, non-commercial use and may not be used for any purpose other than to identify prospective properties consumers may be interested in purchasing. Data last updated 8/10/26 13:05


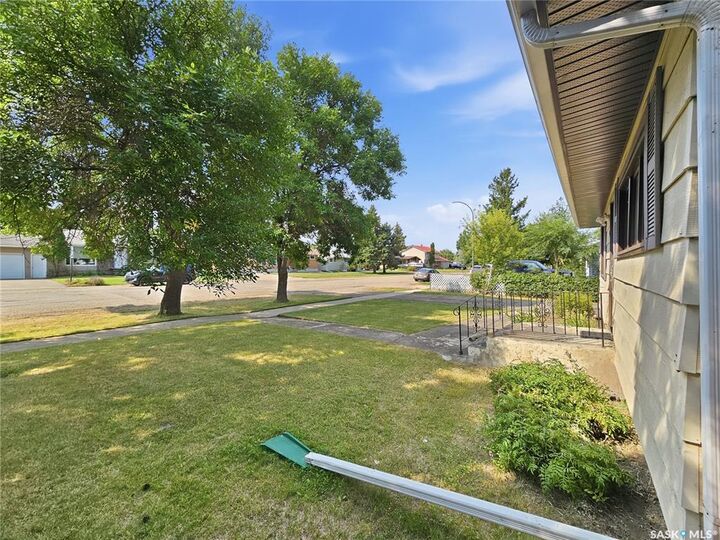
The kitchen is spacious and includes a built in dishwasher, custom epoxy countertops, and a convenient coffee bar. The living room is just as welcoming, with south and west facing windows that fill the space with natural light. The remodelled 4 piece bath features newer finishes, including vinyl plank flooring. The hallway offers excellent built in storage, including a deep set of floor to ceiling cupboards large enough for storage tubs, luggage, or seasonal items—an ideal way to keep the home organized. Two bedrooms complete the main floor, with the larger room offering two closets.
The concrete basement is solid and currently unfinished, housing utilities and laundry. New PEX plumbing lines are visible throughout, and there is pre-existing plumbing in place for a future second bathroom.
Garden doors off the kitchen lead to a 14' x 20' covered deck—perfect for summer living. The deck features new corrugated vinyl roofing and new outdoor carpet. The backyard is beautifully framed by mature trees and perennials, with a play structure for kids, plus a garage and a garden shed for storage. The yard is nearly fully fenced, needing only a small panel or gate beside the garage.
The detached double garage is fully insulated, and both overhead doors feature automatic openers.