197 5th Avenue Esterhazy, SK S0A 0X0
Inscription par: SASKATCHEWAN / Listed By: Re/Max Revolution Realty

  197 5th Avenue Esterhazy, SK S0A 0X0

En vigueur (0 Jours)
348 054 $ (USD)
5
CAC
3
SDB
1 536
PI. CA.

Description

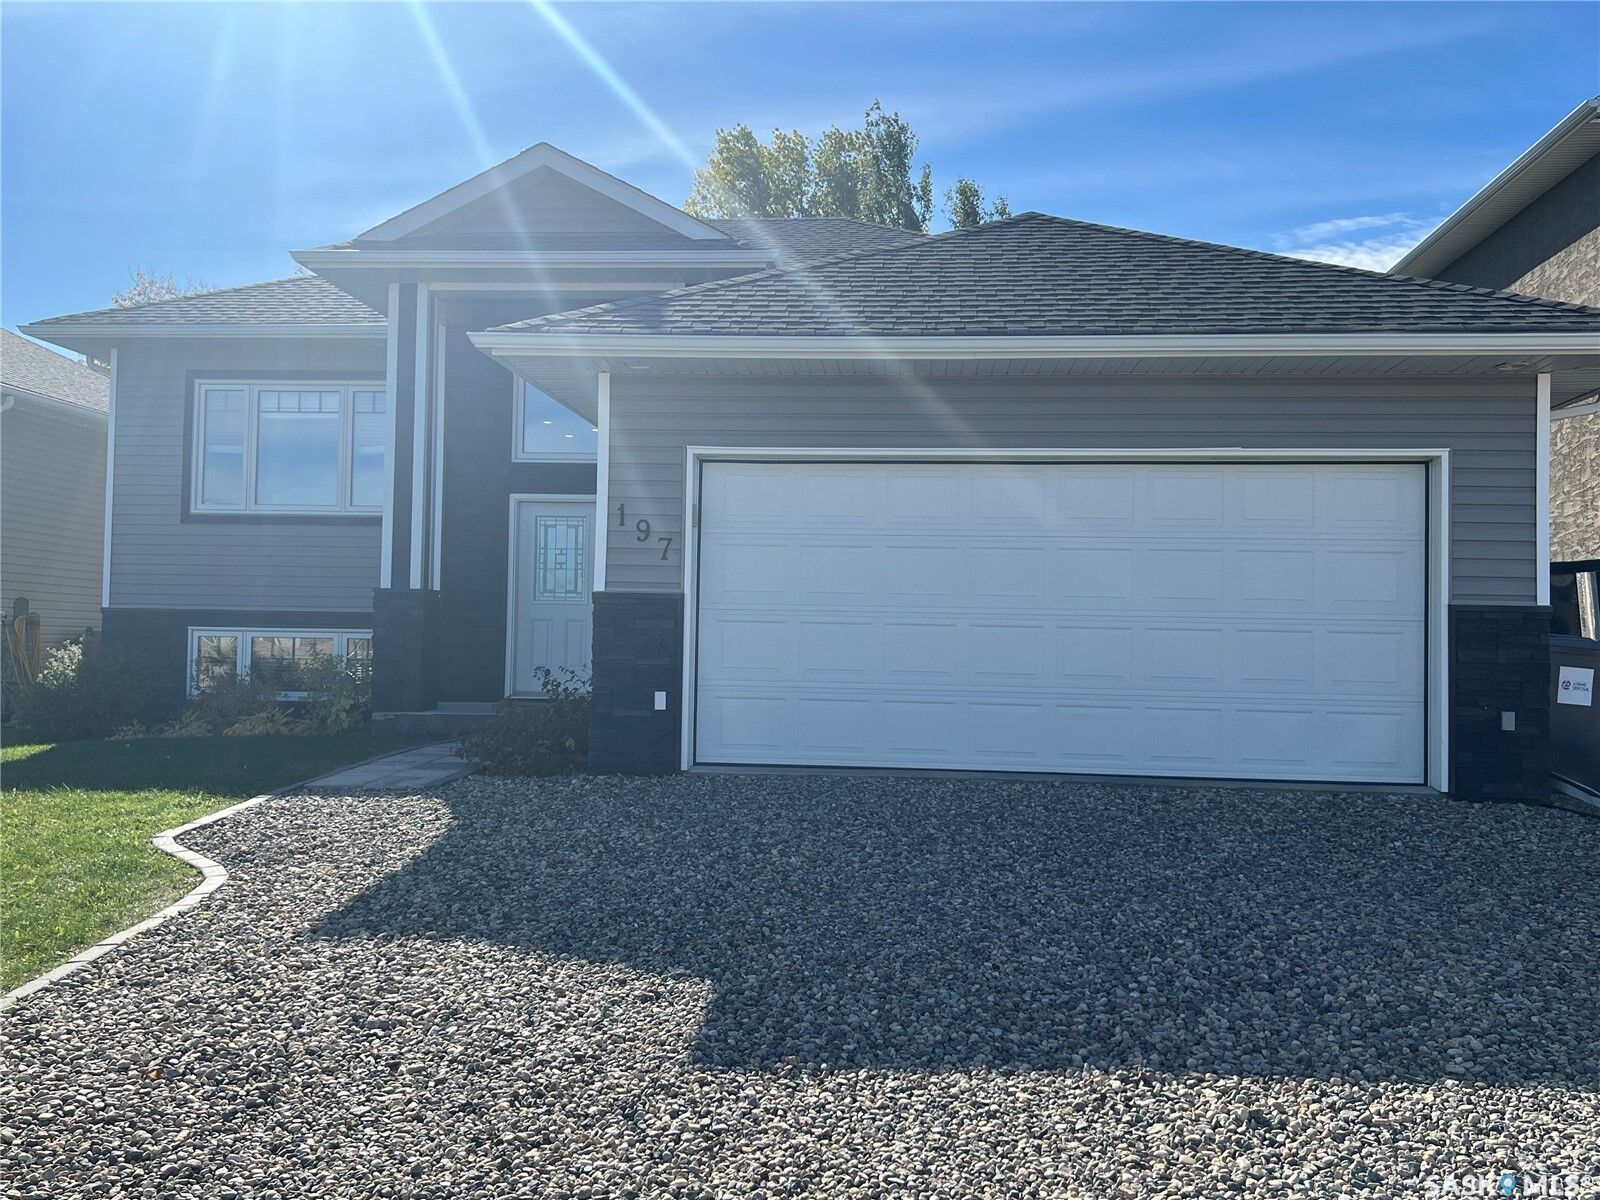
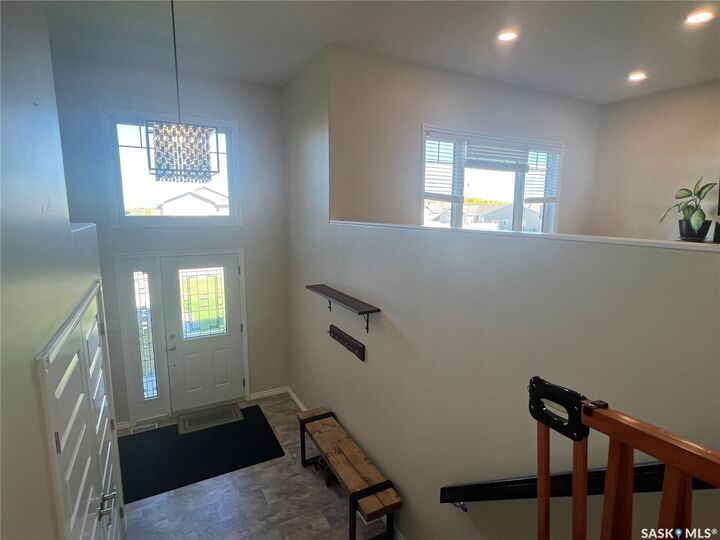
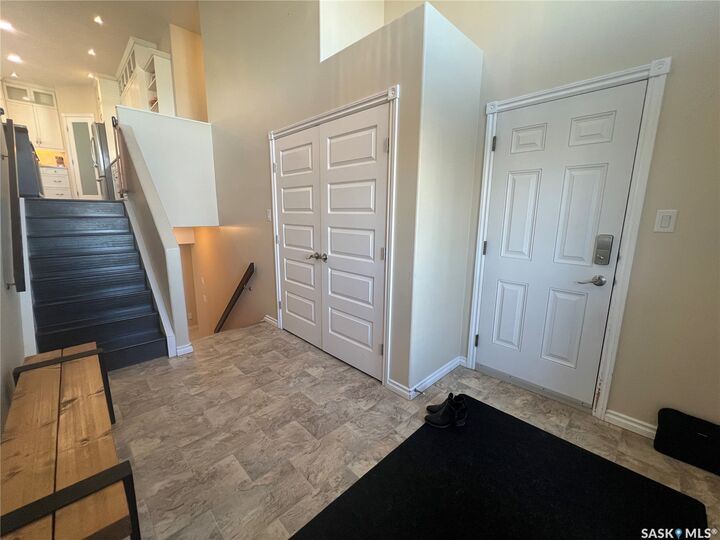
AN OPPORTUNITY AWAITS YOU AT 197 5th Avenue in Esterhazy! Welcome home to this beautifully finished 2012 bi-level offering 1,536 sq. ft., 5 bedrooms, 3 bathrooms, and a double attached garage, ready for you to unpack and settle in.First impressions matter, and this one delivers. The grand, spacious entrance welcomes you with double closets and direct garage access, giving the whole family room to come and go with ease.Upstairs, the incredible open concept kitchen, dining and living area is the heart of the home. The kitchen is built for gathering, with a generous centre island, abundant white cabinetry accented by glass display doors, a built-in display cabinet with wine rack, ample counter space, and a walk-in pantry. Garden doors off the dining area lead out to the deck, making summer barbecues effortless with a natural gas BBQ hookup. The bright, spacious living room completes this inviting space.The main floor primary bedroom is a true retreat, featuring a luxurious 5-piece ensuite with a soaker tub and his and her sinks. Two additional bedrooms and a 4-piece main bath round out the main level.The completely refinished lower level is designed for family living. Kids will love their own play centre, complete with a rock climbing wall, bookshelves and a cozy double mini bunk bed hideaway, while the adults enjoy movie nights in the bright rec room. Two more good-sized bedrooms, a stylish 3-piece bath with butcher block countertop, glass shower and mosaic tile floor, plus laundry and a separate utility room, complete the space. Outside is just as impressive. The fully fenced backyard features a staggered deck package with louvered privacy partitions, storage beneath the deck, and underground sprinklers for easy upkeep.Beautiful inside and out, this move-in ready home truly has everything at your fingertips. Call today to book your private showing!

MLS®:
SK050824
Les impôts
$5,193(2026)
Surface Terrain
6,534 PI. CA.
Catégorie
Single-Family Home
Année de Construction
2012
Style
Bi-Level

Listed By

Nancy Johnson, Re/Max Revolution Realty
Source
SASKATCHEWAN
Dernière vérification Oct 10 2026 à 3:31 AM GMT+0000
Détails sur les salles de bains
Caractéristiques Intérieures
  • Windows: Window Treatments
  • Washer
  • Stove
  • Refrigerator
  • Gas Water Heater
  • Dryer
  • Dishwasher
  • Window Treatments
  • Microwave Hood Fan
  • Central Vacuum
  • Water Softener
  • Tankless Water Heater
  • Water Purifier
  • Freezer
Informations sur le lot
  • Rectangular
  • Rectangular Lot
  • Front Yard
  • Back Yard
  • Sprinklers In Ground
Caractéristiques de la propriété
  • Cheminée: 0
Chauffage et refroidissement
  • Forced Air
  • Natural Gas
  • Central Air
Informations sur les sous-sols
  • Full
  • Sump Pump
  • Finished
Caractéristiques extérieures
  • Toit: Asphalt
  • Toit: Shingle
Stationnement
  • Two Car Garage
  • Garage Door Opener
  • Driveway
  • Attached
  • Gravel
Étages
  • 1
Surface Habitable
  • 1,536 pi. ca.
   
Calculer les temps de trajet jusqu'à cette propriété
 
Alimenté par INRIX MD Drive Time

Alimenté par Walk Score®
Disclaimer: Copyright 2026 Saskatchewan Realtors Association. All rights reserved. This information is deemed reliable, but not guaranteed. The information being provided is for consumers’ personal, non-commercial use and may not be used for any purpose other than to identify prospective properties consumers may be interested in purchasing. Data last updated 10/9/26 20:31

