

Inscription par: SASKATCHEWAN / Listed By: Coldwell Banker Choice Real Estate
481 Willow Bay Estevan, SK S4A 2G3
En vigueur (1 Jours)
393 000 $ (CAD)
Description
MLS®:
SK046137
SK046137
Les impôts
$3,563(2026)
$3,563(2026)
Surface Terrain
7,480 PI. CA.
7,480 PI. CA.
Catégorie
Single-Family Home
Single-Family Home
Année de Construction
1979
1979
Style
Bungalow
Bungalow
Listed By
Amanda Mack, Coldwell Banker Choice Real Estate
Source
SASKATCHEWAN
Dernière vérification Août 21 2026 à 12:17 AM GMT+0000
SASKATCHEWAN
Dernière vérification Août 21 2026 à 12:17 AM GMT+0000
Détails sur les salles de bains
Caractéristiques Intérieures
- Appliances : Fridge
- Appliances : Stove
- Appliances : Washer
- Appliances : Dryer
- Appliances : Hood Fan
- Appliances : Window Treatment
- Interior Features : Air Conditioner (Central)
- Interior Features : Sump Pump
- Misc Features : Air Conditioner (Central)
- Misc Features : Sump Pump
- Water Softener : Included
- Appliances : Shed(s)
- Interior Features : Central Vac (R.i.)
- Misc Features : Central Vac (R.i.)
- Appliances : Garage Door Opnr/Control(s)
- Interior Features : 220 Volt Plug
- Misc Features : 220 Volt Plug
Informations sur le lot
- Rectangular
- Lane
Chauffage et refroidissement
- Forced Air
- Natural Gas
Informations sur les sous-sols
- Fully Finished
- Full Basement
Caractéristiques extérieures
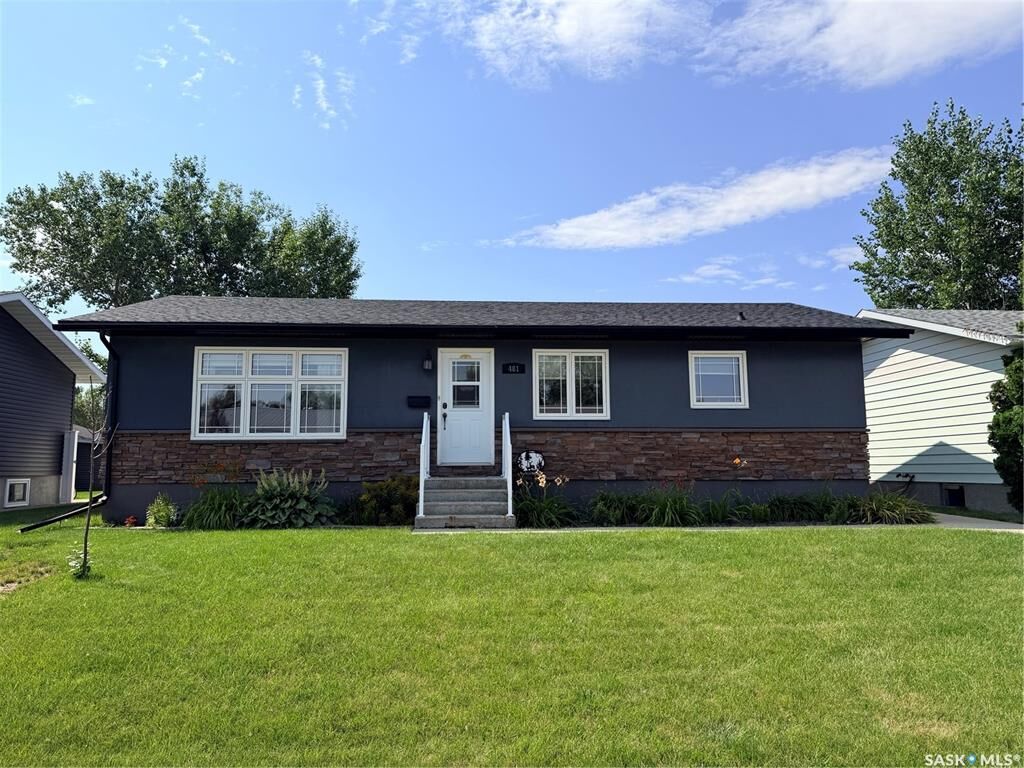
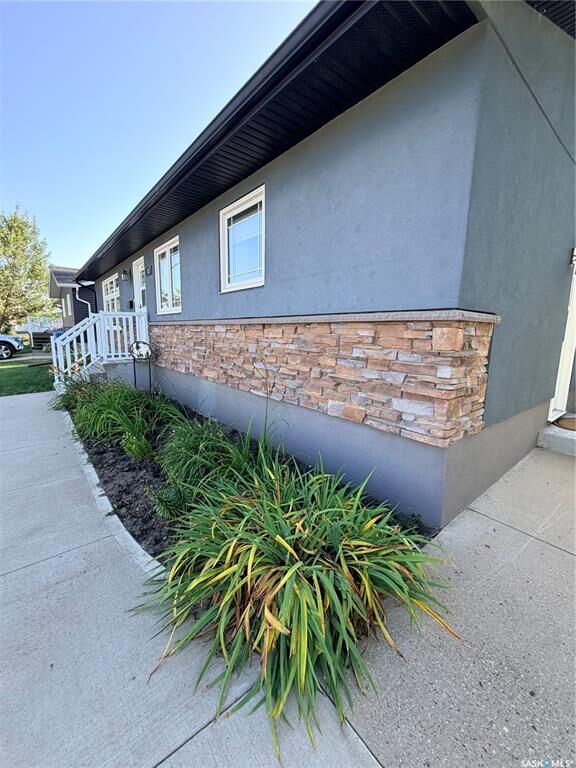
- Stucco
- Rock Imitation
- Toit: Asphalt Shingles
Informations sur les services publics
- Utilities: Gas
Garage
- 2 Car Detached
Stationnement
- Total Parking Spaces : 4
Étages
- 1
Lieu
Disclaimer: Copyright 2026 Saskatchewan Realtors Association. All rights reserved. This information is deemed reliable, but not guaranteed. The information being provided is for consumers’ personal, non-commercial use and may not be used for any purpose other than to identify prospective properties consumers may be interested in purchasing. Data last updated 8/20/26 17:17


Nearly every update that could be done has been done! Just some of the updates since 2013 are: triple pane windows, interior/exterior doors, soffit/fascia/eaves, shingles, stucco/stone, parging, weeping tile (2018), deck, patio, vinyl fencing, backwater valve, furnace, laundry room cabinetry, flooring, paint, trim, and of course a 30'x32' garage with 10' walls/boiler heat/3 overhead doors/spray foam insulation (2014-2018)....because GO BIG OR GO HOME right?!
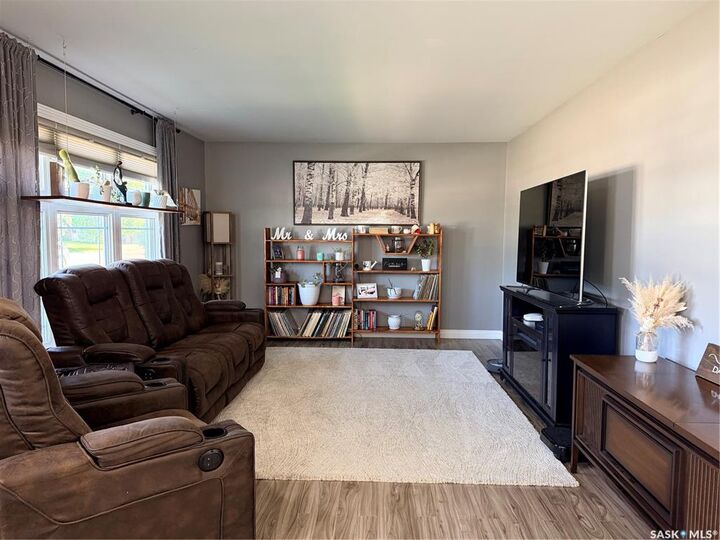
The open concept floorplan flows beautifully, there are 2 large bedrooms on the main with the primary featuring a 2 piece ensuite and double closets. The office/den can easily be transformed back into a 3rd bedroom on the main floor. The basement has a large laundry room, great storage, family room, a bedroom, and a 4 pc bathroom.
Get your showing booked with your favourite agent.