

Inscription par: SASKATCHEWAN / Listed By: Royal Lepage Dream Realty
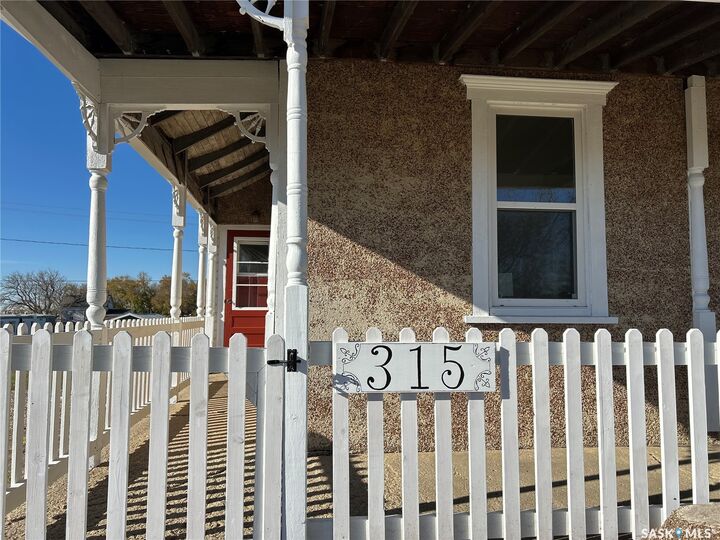
315 3rd Street Frobisher, SK S0C 0Y0
En vigueur (0 Jours)
105 900 $ (CAD)
Description
MLS®:
SK051670
SK051670
Les impôts
$1,543(2026)
$1,543(2026)
Surface Terrain
0.28 acres
0.28 acres
Catégorie
Single-Family Home
Single-Family Home
Année de Construction
1904
1904
Style
One and One Half Story
One and One Half Story
Listed By
Jamie Dyer, Royal Lepage Dream Realty
Source
SASKATCHEWAN
Dernière vérification Oct 22 2026 à 12:51 AM GMT+0000
SASKATCHEWAN
Dernière vérification Oct 22 2026 à 12:51 AM GMT+0000
Détails sur les salles de bains
Caractéristiques Intérieures
- Stove
- Refrigerator
- Gas Water Heater
- Dishwasher
- Microwave Hood Fan
Informations sur le lot
- Rectangular
- Trees
- Rectangular Lot
- Front Yard
- Back Yard
Caractéristiques de la propriété
- Foundation: Concrete Perimeter
Chauffage et refroidissement
- Forced Air
- Natural Gas
Informations sur les sous-sols
- Partial
Caractéristiques extérieures
- Toit: Metal
Stationnement
- No Garage
- Parking Space(s)
- Driveway
- Gravel
Étages
- 2
Surface Habitable
- 950 pi. ca.
Lieu
Disclaimer: Copyright 2026 Saskatchewan Realtors Association. All rights reserved. This information is deemed reliable, but not guaranteed. The information being provided is for consumers’ personal, non-commercial use and may not be used for any purpose other than to identify prospective properties consumers may be interested in purchasing. Data last updated 10/21/26 17:51


These Sellers are well-known for their workmanship and you won't be disappointed. You'll enter through the side door then directly into the Brand New Kitchen (New dual-toned shaker cabinetry)complete with New appliance pkg (fridge, stove, dishwasher and microwave). Just off to the side you'll enjoy the sunny formal Dining room plus Living Room combination (keeping with the Victorian theme) Completing the main level is a Very sizable 4 piece Bathroom/Laundry room.
On the Upper level you'll enjoy another bathroom plus 2 Bedrooms (Original custom Built-in Closets) boasting loads of new windows. The basement contains the Utilities (Furnace, water heater and 100 amp electrical panel)
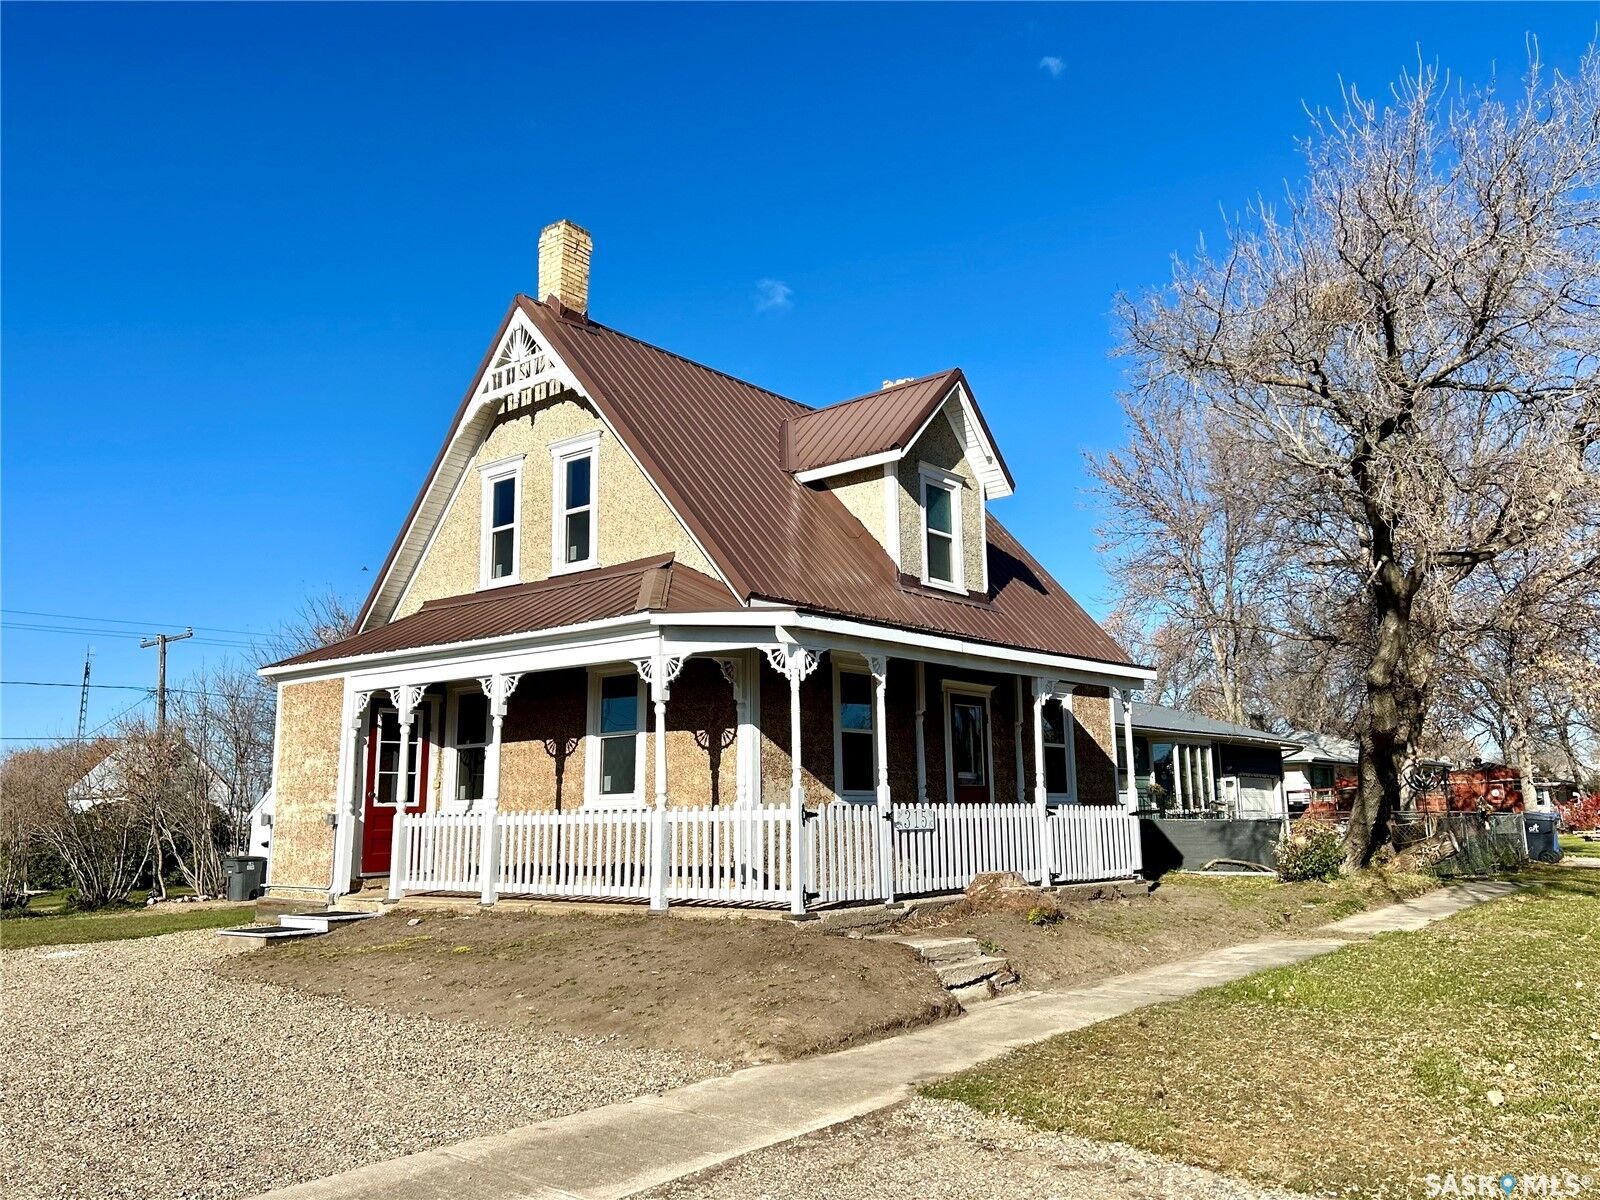
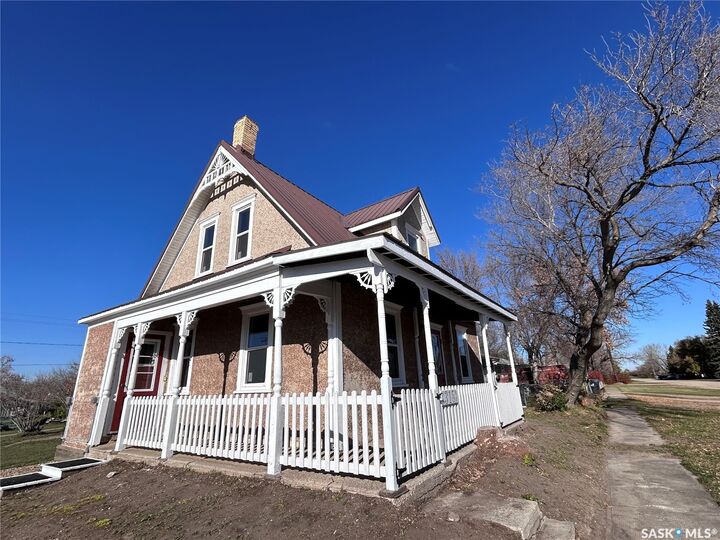
The Exterior has a COOL Wrap-around detailed Deck with a new triple driveway set upon a 100' wide x 120' deep lot. (Shed has had a facelift and can be very usable for storage.
This house is Move-In Ready and would LOVE a NEW Family to make it their own.
BONUS!!! ALL NEW WINDOWS!!! How Awesome is THIS??