

Inscription par: SASKATCHEWAN / Listed By: eXp Realty
919 Anderson Street Grenfell, SK S0G 2B0
En vigueur (0 Jours)
265 000 $ (CAD)
Description
MLS®:
SK053132
SK053132
Les impôts
$2,617(2026)
$2,617(2026)
Catégorie
Single-Family Home
Single-Family Home
Année de Construction
1953
1953
Style
Bungalow
Bungalow
Listed By
Vasiliki (Vicki) Schnurr, eXp Realty
Source
SASKATCHEWAN
Dernière vérification Nov 12 2026 à 8:27 PM GMT+0000
SASKATCHEWAN
Dernière vérification Nov 12 2026 à 8:27 PM GMT+0000
Détails sur les salles de bains
Caractéristiques Intérieures
- Windows: Window Treatments
- Washer
- Stove
- Refrigerator
- Microwave
- Dryer
- Window Treatments
- Kitchen Exhaust Fan
- Electric Water Heater
Informations sur le lot
- Rectangular
- Trees
- Rectangular Lot
- Front Yard
- Back Yard
- Corner Lot
Caractéristiques de la propriété
- Foundation: Concrete Perimeter
Chauffage et refroidissement
- Forced Air
- Natural Gas
- Central Air
Informations sur les sous-sols
- Sump Pump
- Finished
Caractéristiques extérieures
- Toit: Asphalt
- Toit: Shingle
Stationnement
- Garage Door Opener
- Driveway
- Attached
- One Car Garage
- Paved
Surface Habitable
- 1,233 pi. ca.
Lieu
Disclaimer: Copyright 2026 Saskatchewan Realtors Association. All rights reserved. This information is deemed reliable, but not guaranteed. The information being provided is for consumers’ personal, non-commercial use and may not be used for any purpose other than to identify prospective properties consumers may be interested in purchasing. Data last updated 11/12/26 12:27


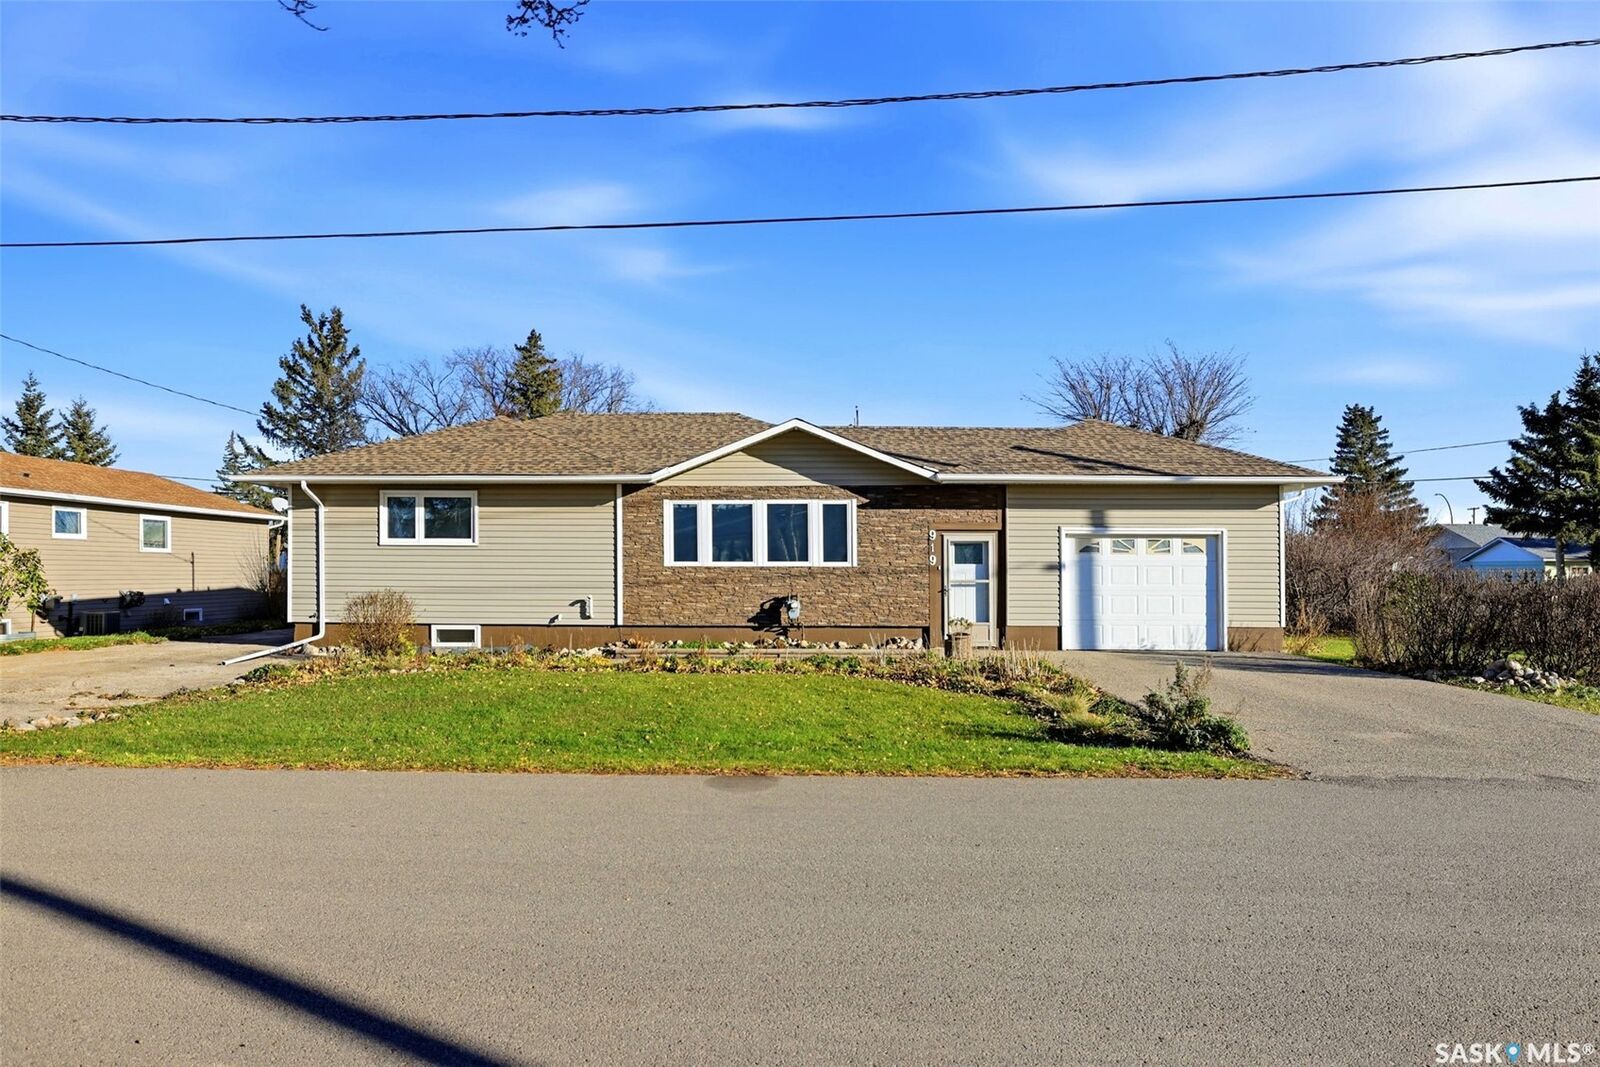
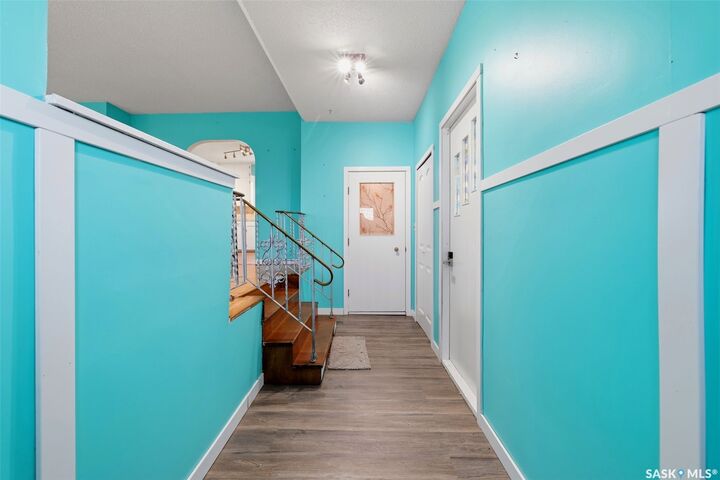
Built in 1953, this well-maintained bungalow offers four bedrooms, a bright kitchen, and the warmth and character of its original era, beautifully complemented by modern updates.
The main floor maintains its timeless charm, while the beautifully refinished basement brings a fresh, modern feel and additional living space. Triple-pane windows throughout the entire home, both upstairs and downstairs. Major updates include a new high efficiency furnace and central air conditioning installed in June 2017, along with new shingles in July 2016.
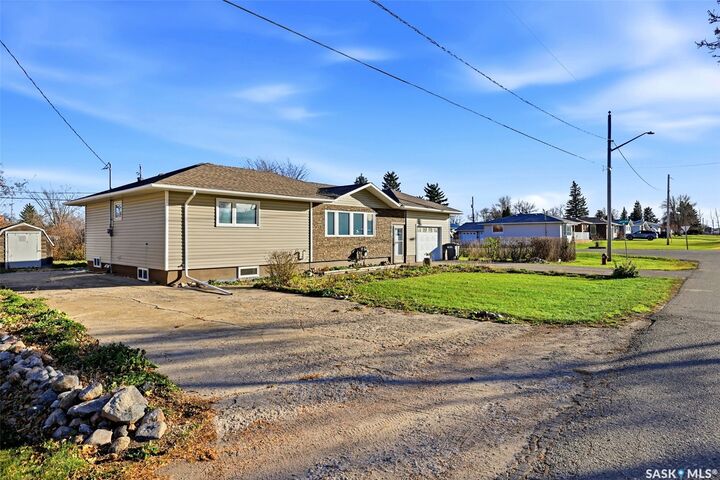
Situated on a generous double corner lot, this property offers plenty of outdoor space to enjoy, with room for gardening, entertaining, or simply relaxing. The garage is insulated and features a gas line ready for a future heater.
Conveniently located just off the Trans-Canada Highway (Highway 1), Grenfell is approximately 1 hour and 15 minutes from Regina, offering the perfect balance of peaceful small-town living and easy access to the city. Enjoy a welcoming community with schools, daycare, local shops, a swimming pool, golf course, skating rink, and plenty of small-town charm.
A wonderful opportunity to own a home that offers character, comfort, and room to grow! Contact me to arrange your private showing.