

Inscription par: SASKATCHEWAN / Listed By: Centra Realty Group Inc.
1005 14th Street Humboldt, SK S0K 2A0
En vigueur (1 Jours)
242 135 $ (USD)
Description
MLS®:
SK052257
SK052257
Les impôts
$3,255(2026)
$3,255(2026)
Surface Terrain
6,970 PI. CA.
6,970 PI. CA.
Catégorie
Single-Family Home
Single-Family Home
Année de Construction
1968
1968
Style
Bungalow
Bungalow
Listed By
Dawson Braitenbach, Centra Realty Group Inc.
Source
SASKATCHEWAN
Dernière vérification Oct 30 2026 à 4:14 AM GMT+0000
SASKATCHEWAN
Dernière vérification Oct 30 2026 à 4:14 AM GMT+0000
Détails sur les salles de bains
Caractéristiques Intérieures
- Windows: Window Treatments
- Washer
- Stove
- Refrigerator
- Gas Water Heater
- Dryer
- Dishwasher
- Window Treatments
- Central Vacuum
Informations sur le lot
- Rectangular
- Trees
- Rectangular Lot
- Garden
- Front Yard
- Back Yard
Caractéristiques de la propriété
- Foundation: Concrete Perimeter
Chauffage et refroidissement
- Forced Air
- Natural Gas
- Central Air
Informations sur les sous-sols
- Full
- Finished
Caractéristiques extérieures
- Toit: Asphalt
- Toit: Shingle
Stationnement
- Two Car Garage
- Garage Door Opener
- Driveway
- Detached
- Concrete
Étages
- 1
Surface Habitable
- 895 pi. ca.
Lieu
Disclaimer: Copyright 2026 Saskatchewan Realtors Association. All rights reserved. This information is deemed reliable, but not guaranteed. The information being provided is for consumers’ personal, non-commercial use and may not be used for any purpose other than to identify prospective properties consumers may be interested in purchasing. Data last updated 10/29/26 21:14


The spacious living room features laminate flooring and connects to the kitchen and dining area, creating a comfortable layout for everyday living. Two main floor bedrooms are complemented by an office, providing a dedicated space to work from home or enjoy hobbies. A four-piece bathroom and convenient main floor laundry complete this level.
The finished basement adds a spacious family room with room for movie nights, games or a play area. An additional bedroom, a den and a three-piece bathroom provide flexible space, while the utility room offers storage. Central air conditioning, an air exchanger and central vacuum add convenience, and the kitchen appliances, washer and dryer are included.
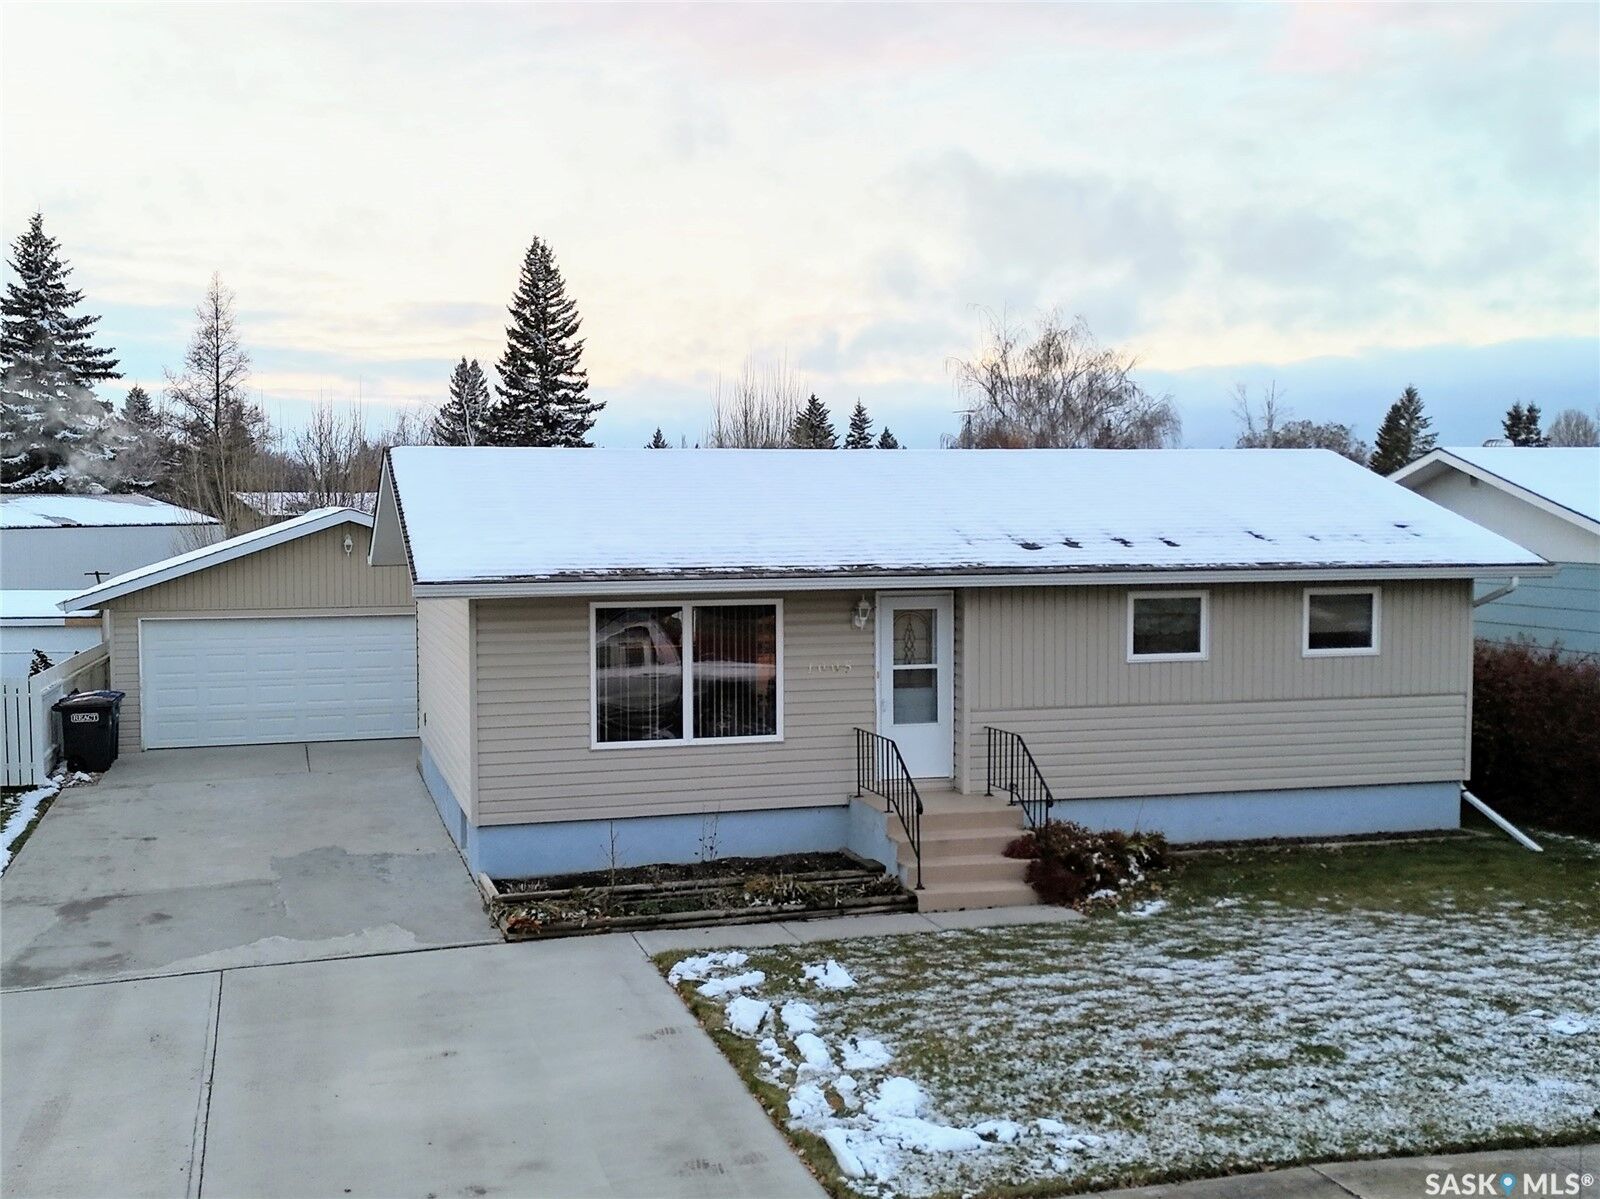
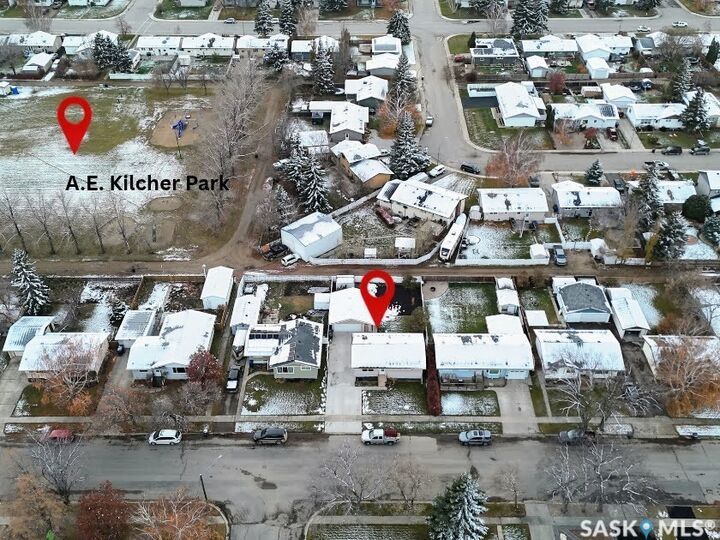
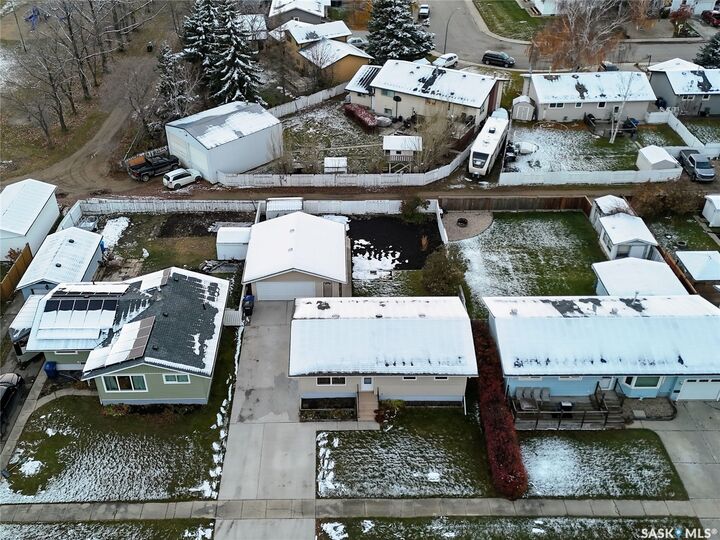
Outside, the partially fenced yard features a deck, garden area, raspberries, lilacs and perennials to enjoy throughout the growing season. The double detached garage has piping installed for future in-floor heat, with connection to a heating system required. The double concrete driveway provides additional off-street parking. With a versatile layout, inviting outdoor space and a location close to the park, this home has plenty to offer.