

Inscription par: SASKATCHEWAN / Listed By: Boyes Group Realty Inc.
11 Aspen Place Humboldt, SK S0K 2A0
En vigueur (1 Jours)
539 900 $ (CAD)
Description
MLS®:
SK042934
SK042934
Les impôts
$1,493(2026)
$1,493(2026)
Surface Terrain
5,227 PI. CA.
5,227 PI. CA.
Catégorie
Single-Family Home
Single-Family Home
Année de Construction
2026
2026
Style
Bi-Level
Bi-Level
Ville
Humboldt No. 370
Humboldt No. 370
Listed By
Bev Classen, Boyes Group Realty Inc.
Source
SASKATCHEWAN
Dernière vérification Juil 18 2026 à 5:34 AM GMT+0000
SASKATCHEWAN
Dernière vérification Juil 18 2026 à 5:34 AM GMT+0000
Détails sur les salles de bains
Caractéristiques Intérieures
- Interior Features : Sump Pump
- Misc Features : Sump Pump
- Appliances : Garage Door Opnr/Control(s)
- Interior Features : Air Exchanger
- Misc Features : Air Exchanger
Informations sur le lot
- Irregular
Chauffage et refroidissement
- Forced Air
- Natural Gas
Informations sur les sous-sols
- Full Basement
- Unfinished
Caractéristiques extérieures
- Siding
- Stone
- Toit: Asphalt Shingles
Informations sur les services publics
- Utilities: Gas
Garage
- 2 Car Attached
Stationnement
- Parking Surface : Gravel Drive
- Parking Surface : Double Drive
- Total Parking Spaces : 4
Étages
- 2
Lieu
Disclaimer: Copyright 2026 Saskatchewan Realtors Association. All rights reserved. This information is deemed reliable, but not guaranteed. The information being provided is for consumers’ personal, non-commercial use and may not be used for any purpose other than to identify prospective properties consumers may be interested in purchasing. Data last updated 7/17/26 22:34


The spacious kitchen is the heart of the home, featuring a large island, quartz countertops, and ample cabinetry, while luxury vinyl plank flooring flows throughout the main living areas. Tasteful finishes and quality craftsmanship are evident throughout.
The full, undeveloped basement offers exceptional flexibility. With a separate side entrance already in place, it is ideally suited for the future development of a legal suite. Alternatively, if the buyer prefers additional living space for personal use, the builder will modify the staircase configuration to accommodate a traditional basement layout. Basement development is also available for an additional cost.
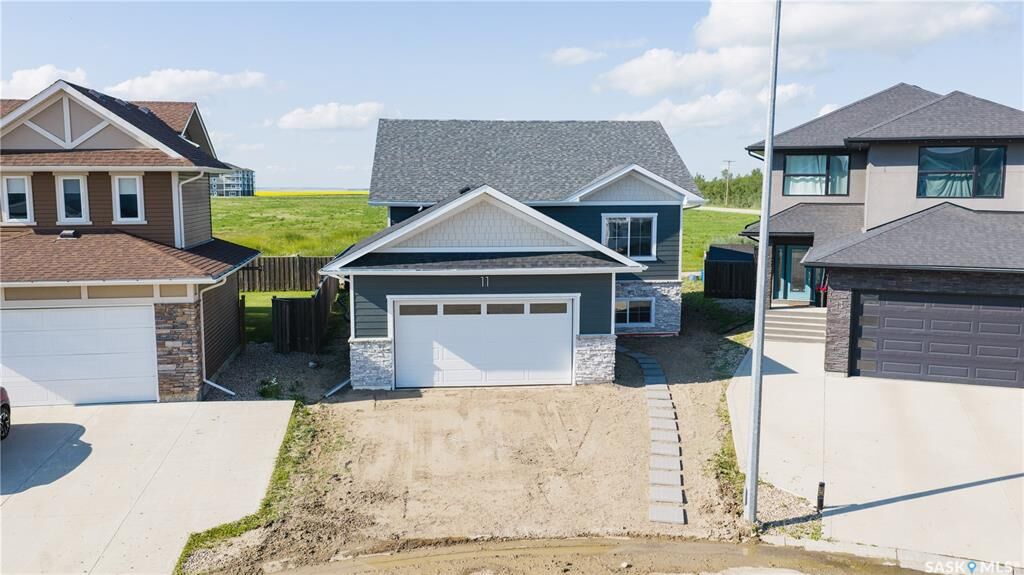
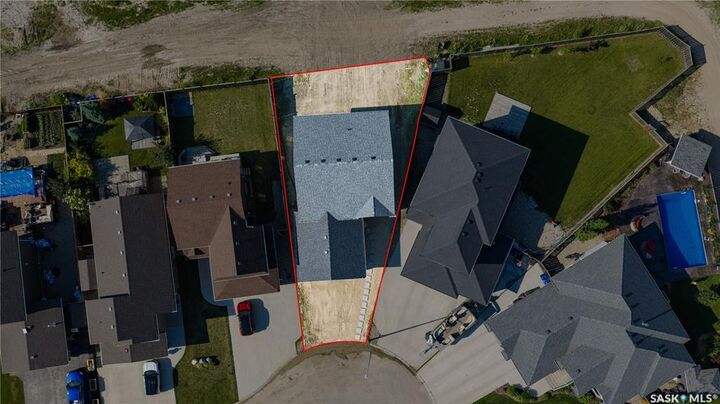
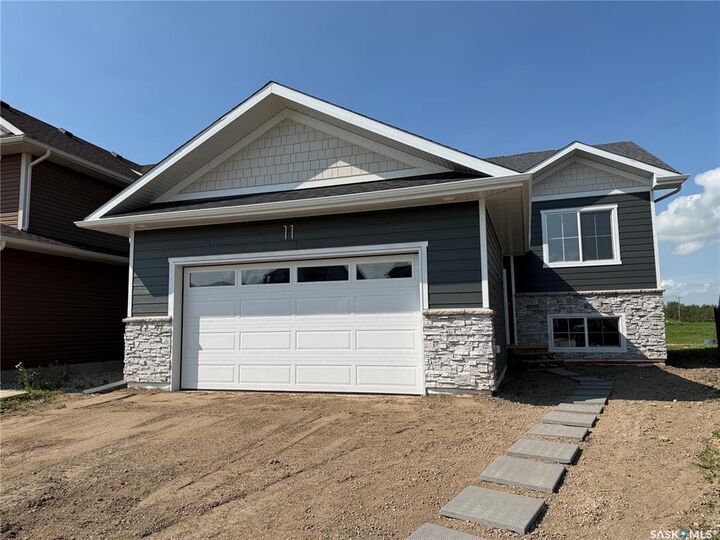
Additional features include a 23' x 24' attached unfinished garage, New Home Warranty coverage, and a desirable location on a quiet cul-de-sac. Conveniently located just one block from the school bus stop with service to all Humboldt schools and close to shopping, and other amenities.
GST and PST are extra. Buyers will also appreciate the significant savings with property taxes assessed on the land only for the first three years. An excellent opportunity to own a brand-new home in a growing, family-friendly neighbourhood.
Buyer to verify all measurements. Call an agent for a private viewing!