

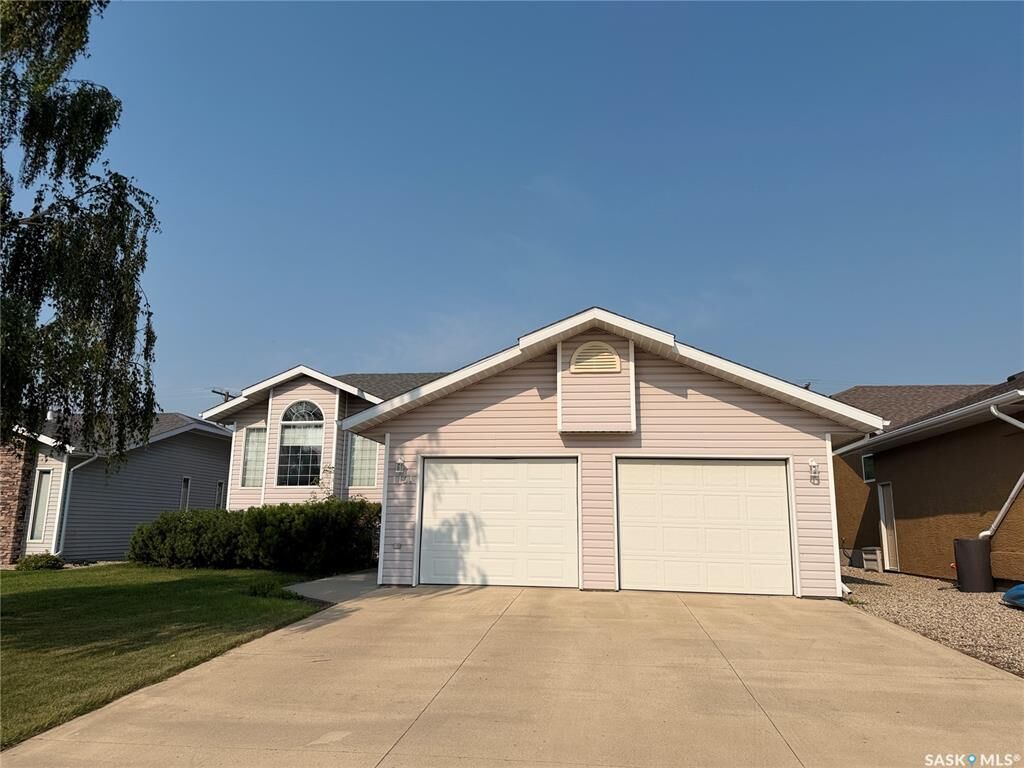
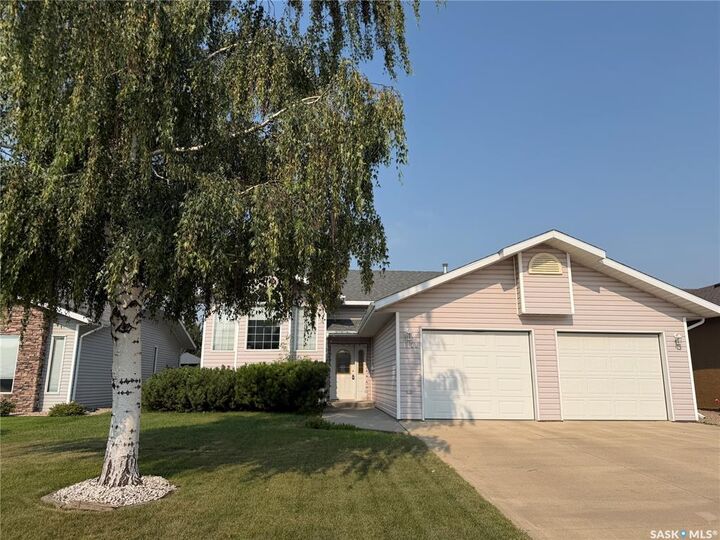
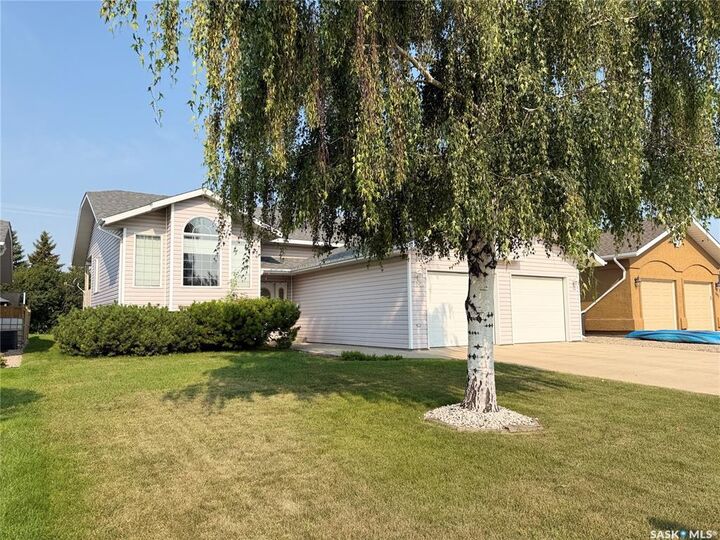
Inscription par: SASKATCHEWAN / Listed By: Boyes Group Realty Inc.
1121 21st Street Humboldt, SK S0K 2A0
En vigueur (1 Jours)
449 000 $ (CAD)
Description
MLS®:
SK045274
SK045274
Les impôts
$4,150(2026)
$4,150(2026)
Catégorie
Single-Family Home
Single-Family Home
Année de Construction
1998
1998
Style
Bi-Level
Bi-Level
Listed By
Bev Classen, Boyes Group Realty Inc.
Source
SASKATCHEWAN
Dernière vérification Août 12 2026 à 6:43 PM GMT+0000
SASKATCHEWAN
Dernière vérification Août 12 2026 à 6:43 PM GMT+0000
Détails sur les salles de bains
Caractéristiques Intérieures
- Appliances : Fridge
- Appliances : Stove
- Appliances : Washer
- Appliances : Dryer
- Appliances : Dishwasher Built In
- Appliances : Hood Fan
- Appliances : Window Treatment
- Interior Features : Air Conditioner (Central)
- Misc Features : Air Conditioner (Central)
- Appliances : Central Vac Attachments
- Water Softener : Not Included
- Appliances : Microwave
- Appliances : Central Vac Attached
- Appliances : Garage Door Opnr/Control(s)
- Interior Features : Underground Sprinkler
- Misc Features : Underground Sprinkler
- Appliances : Vac Power Nozzle
Informations sur le lot
- Rectangular
- Backs on to Field/Open Space
Chauffage et refroidissement
- Forced Air
- Natural Gas
Informations sur les sous-sols
- Fully Finished
- Full Basement
Caractéristiques extérieures
- Vinyl
- Toit: Asphalt Shingles
Informations sur les services publics
- Utilities: Gas
Garage
- 2 Car Attached
Stationnement
- Parking Surface : Double Drive
- Parking Surface : Concrete Drive
- Total Parking Spaces : 4
Étages
- 2
Lieu
Disclaimer: Copyright 2026 Saskatchewan Realtors Association. All rights reserved. This information is deemed reliable, but not guaranteed. The information being provided is for consumers’ personal, non-commercial use and may not be used for any purpose other than to identify prospective properties consumers may be interested in purchasing. Data last updated 8/12/26 11:43


Three bedrooms are located on the main floor, including a primary bedroom with a 3-piece ensuite, plus a convenient 4-piece main bathroom and main-floor laundry.
The fully finished basement provides excellent additional living space with a large family room and games area, den/playroom, fourth bedroom, large storage area, and utility room. Whether you need space for entertaining, hobbies, a home office, or a growing family, this level offers plenty of flexibility.
Step outside to enjoy the covered deck overlooking the backyard, garden area, and greenspace beyond. With no neighbours directly across the back alley and an open green/field area behind, this property offers a wonderful sense of privacy and an appealing view.
The location is hard to beat, with shopping, restaurants, and everyday amenities just blocks away. The home has been lovingly maintained and has been professionally cleaned and prepared for its new owners. All appliances are included.
A fantastic opportunity to own a move-in-ready home in a convenient location with great outdoor space and no immediate rear neighbours!
Presentation of Offers: August 18, 2026 at 1:00 p.m.