

Inscription par: SASKATCHEWAN / Listed By: Re/Max Blue Chip Realty
1118 Bell Street Indian Head, SK S0G 2K0
En vigueur (2 Jours)
172 926 $ (USD)
Description
MLS®:
SK042090
SK042090
Les impôts
$2,589(2026)
$2,589(2026)
Surface Terrain
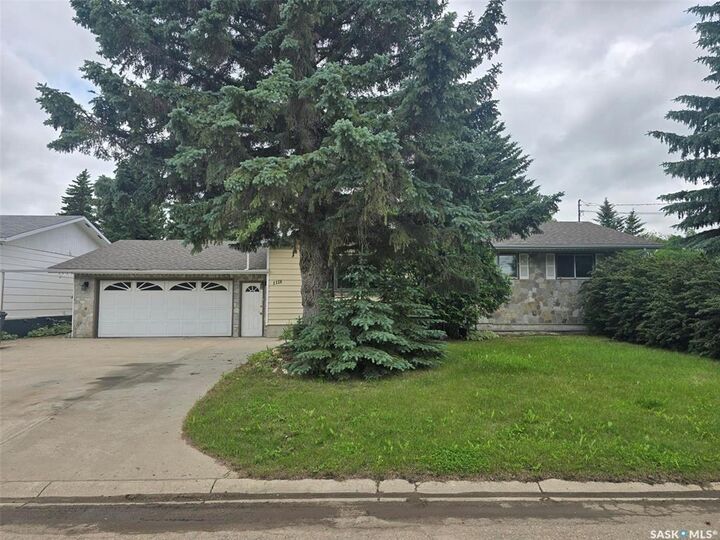
0.26 acres
0.26 acres
Catégorie
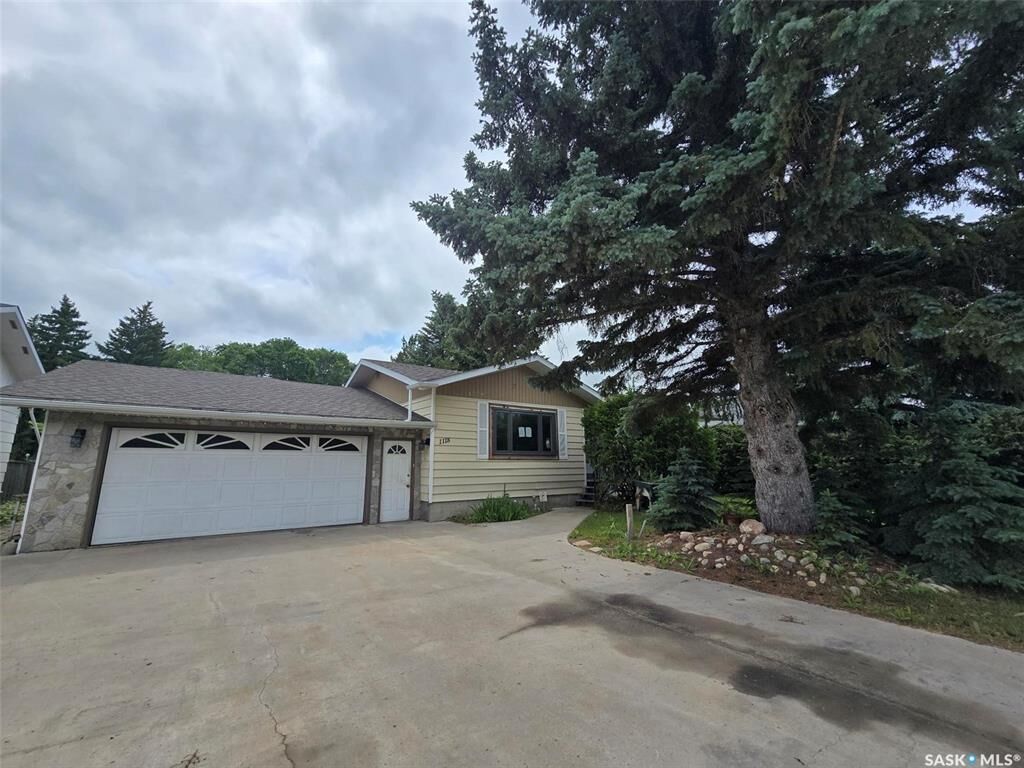
Single-Family Home
Single-Family Home
Année de Construction
1976
1976
Style
Bungalow
Bungalow
Listed By
Shannon L Dyke, Re/Max Blue Chip Realty
Source
SASKATCHEWAN
Dernière vérification Juil 11 2026 à 5:45 AM GMT+0000
SASKATCHEWAN
Dernière vérification Juil 11 2026 à 5:45 AM GMT+0000
Détails sur les salles de bains
Caractéristiques Intérieures
- Appliances : Fridge
- Appliances : Washer
- Appliances : Dryer
- Appliances : Dishwasher Built In
- Appliances : Shed(s)
- Water Softener : Not Included
- Appliances : Microwave Hood Fan
Informations sur le lot
- Rectangular
Chauffage et refroidissement
- Forced Air
- Natural Gas
Informations sur les sous-sols
- Fully Finished
- Full Basement
Caractéristiques extérieures
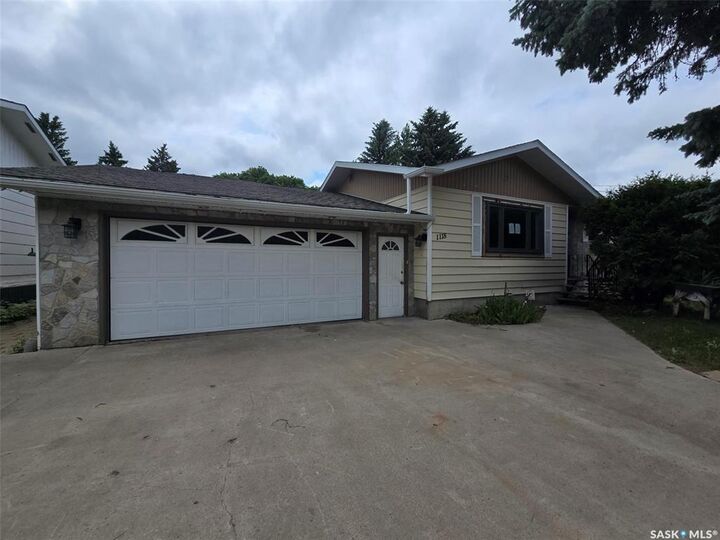
- Vinyl
- Stone
- Toit: Asphalt Shingles
Informations sur les services publics
- Utilities: Electric
Stationnement
- Parking Surface : Double Drive
- Total Parking Spaces : 4
Étages
- 1
Lieu
Disclaimer: Copyright 2026 Saskatchewan Realtors Association. All rights reserved. This information is deemed reliable, but not guaranteed. The information being provided is for consumers’ personal, non-commercial use and may not be used for any purpose other than to identify prospective properties consumers may be interested in purchasing. Data last updated 7/10/26 22:45


Enter the front door to the open and bright living room. Kitchen and dining area is located at the back of the home , patio doors lead you to a covered deck overlooking the yard. Sun tunnel is a bright feature found in the kitchen to allow for natural light to filter in this room. Plenty of cabinets and counters for the cook in the kitchen. Access the attached garage from the side of the kitchen. 3 bedrooms and 2 baths down the main hallway and the Primary bedroom will surprise you with a 4 piece ensuite. Flooring is mostly carpet and could be replaced to freshen up his bungalow.
Basement has been completed with more living areas, to include a family room, 1 bedroom , 1 den , a nook and a handy 3 piece bathroom. Laundry is in the mechanics room.
Neutral color palette throughout the home that makes it bright . There will need to be some cleaning and updating but appears to have good bones to work within.
"Opening Doors to New Beginnings'"can start here.