141 Stewart Crescent Kindersley, SK S0L 1S1
Inscription par: SASKATCHEWAN / Listed By: Royal Lepage Wheat Country Realty

  141 Stewart Crescent Kindersley, SK S0L 1S1

En vigueur (0 Jours)
319 000 $ (CAD)
4
CAC
2
SDB
1 280
PI. CA.

Description

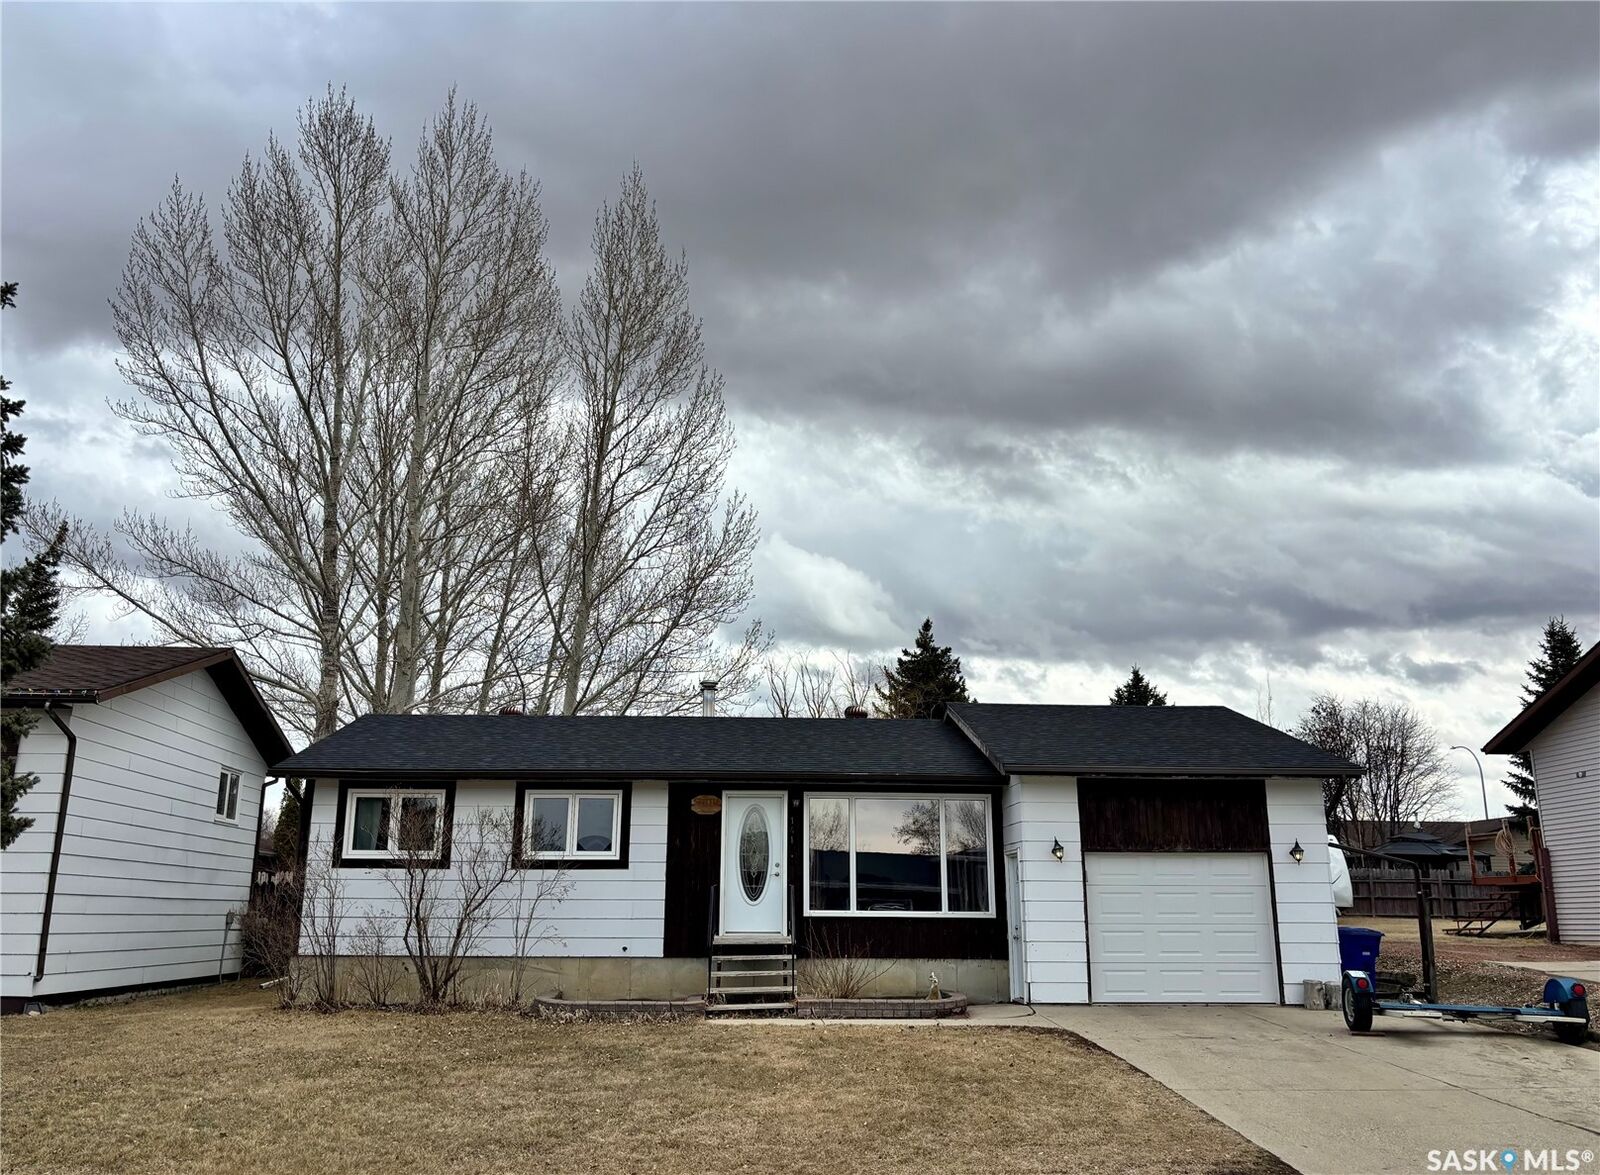
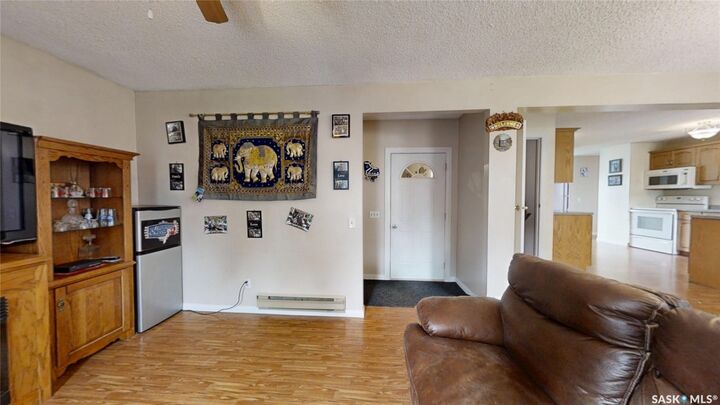
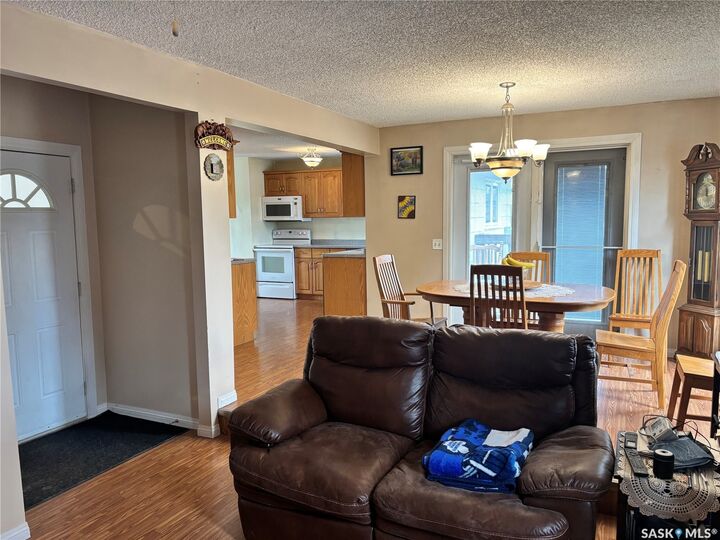
This could be the ideal place to call home! Situated on Stewart Crescent in the subdivision of Rosedale, this property offers an exceptional blend of comfort, functionality, & space for the whole family. The main level features 3 bedrooms & a 4 piece bathroom complete with a jetted soaker tub. A bright & inviting front living room is complemented by a separate rear family room, providing plenty of space for both relaxation & entertaining. The kitchen offers an abundance of cabinetry & generous counter space, with a sink that overlooks the backyard, while the adjoining dining area opens through garden doors onto the deck—perfect for seamless indoor-outdoor living. Convenience is key with direct entry from the attached garage into a mudroom area, complete with a lg walk-in closet to keep outerwear & footwear neatly organized. The fully developed basement has a cozy family room featuring a versatile nook ideal for a play area or home office, a 3-pc bathroom, a dedicated laundry room, ample storage with built-in shelving, a 4th bedroom, & den that could easily be converted into a 5th bedroom with the addition of a window. The attached 14’ x 26’ garage provides space for parking along with built-in storage & a workbench. Outside, the fully fenced & tiered backyard is designed for enjoyment, featuring an upper area ideal for kids & pets, & a lower level with a shed, deck, & patio. Underground sprinklers in the front yard add convenience. A dbl concrete driveway enhances curb appeal & provides additional parking. Families will appreciate the school bus stop out front, offering easy access to all schools in Kindersley. Updates over the years including basement carpet ('21), shingles ('18), main-level windows ('14), & more. Inquire with your Realtor regarding a $2000.00 incentive the Seller is offering (at asking price) to help replace the carpets in the bedrooms. Included in the purchase; fridge, range, microwave hood fan, washer, & dryer—making this move-in ready!

MLS®:
SK051108
Les impôts
$3,399(2026)
Surface Terrain
6,373 PI. CA.
Catégorie
Single-Family Home
Année de Construction
1983
Style
Bungalow

Listed By

Amy Greenwood, Royal Lepage Wheat Country Realty
Source
SASKATCHEWAN
Dernière vérification Oct 15 2026 à 11:27 PM GMT+0000
Détails sur les salles de bains
Caractéristiques Intérieures
  • Windows: Window Treatments
  • Washer
  • Stove
  • Refrigerator
  • Gas Water Heater
  • Dryer
  • Dishwasher
  • Window Treatments
  • Microwave Hood Fan
  • Water Softener
Informations sur le lot
  • Rectangular
  • Trees
  • Rectangular Lot
  • Front Yard
  • Back Yard
  • Sprinklers In Ground
Caractéristiques de la propriété
  • Foundation: Concrete Perimeter
Chauffage et refroidissement
  • Forced Air
  • Natural Gas
  • Electric
  • Central Air
Informations sur les sous-sols
  • Partial
  • Sump Pump
  • Finished
Caractéristiques extérieures
  • Toit: Asphalt
  • Toit: Shingle
Stationnement
  • Heated Garage
  • Garage Door Opener
  • Driveway
  • Concrete
  • Attached
  • One Car Garage
Étages
  • 1
Surface Habitable
  • 1,280 pi. ca.
   
Calculer les temps de trajet jusqu'à cette propriété
 
Alimenté par INRIX MD Drive Time

Alimenté par Walk Score®
Disclaimer: Copyright 2026 Saskatchewan Realtors Association. All rights reserved. This information is deemed reliable, but not guaranteed. The information being provided is for consumers’ personal, non-commercial use and may not be used for any purpose other than to identify prospective properties consumers may be interested in purchasing. Data last updated 10/15/26 16:27

