

Inscription par: SASKATCHEWAN / Listed By: Re/Max Saskatoon
13 Clement Road Lanigan, SK S0K 2M0
En vigueur (1 Jours)
399 900 $ (CAD)
Description
MLS®:
SK042348
SK042348
Surface Terrain
7,200 PI. CA.
7,200 PI. CA.
Catégorie
Single-Family Home
Single-Family Home
Année de Construction
2026
2026
Style
2 Storey
2 Storey
Listed By
Kumar Amit, Re/Max Saskatoon
Source
SASKATCHEWAN
Dernière vérification Juil 13 2026 à 7:19 AM GMT+0000
SASKATCHEWAN
Dernière vérification Juil 13 2026 à 7:19 AM GMT+0000
Détails sur les salles de bains
Caractéristiques Intérieures
- Appliances : Dishwasher Built In
- Water Softener : Not Included
- Appliances : Microwave Hood Fan
- Interior Features : Heat Recovery Unit
- Misc Features : Heat Recovery Unit
- Interior Features : Humidifier
- Misc Features : Humidifier
Informations sur le lot
- Rectangular
Chauffage et refroidissement
- Forced Air
- Natural Gas
Informations sur les sous-sols
- Fully Finished
- Full Basement
Caractéristiques extérieures
- Vinyl
- Toit: Asphalt Shingles
Informations sur les services publics
- Utilities: Gas
Garage
- 2 Car Detached
Stationnement
- Parking Spaces
- Parking Surface : Concrete Drive
- Total Parking Spaces : 2
Étages
- 2
Lieu
Disclaimer: Copyright 2026 Saskatchewan Realtors Association. All rights reserved. This information is deemed reliable, but not guaranteed. The information being provided is for consumers’ personal, non-commercial use and may not be used for any purpose other than to identify prospective properties consumers may be interested in purchasing. Data last updated 7/13/26 00:19


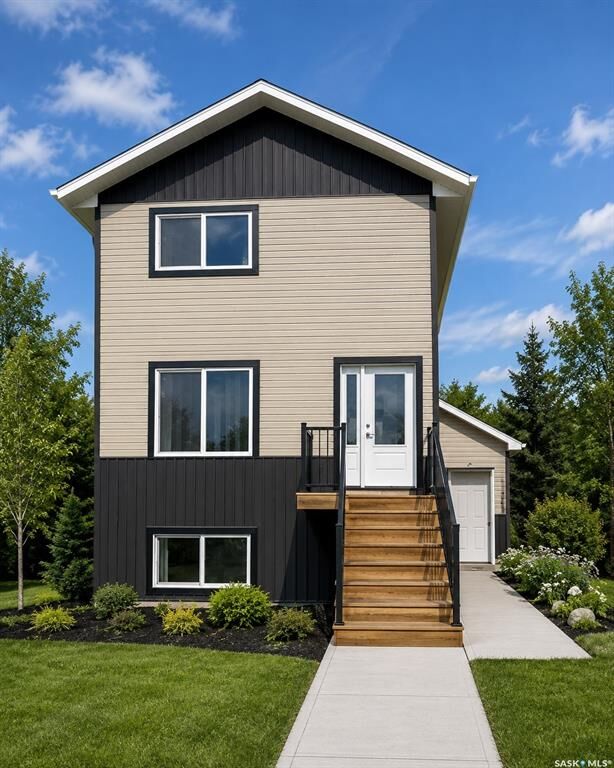
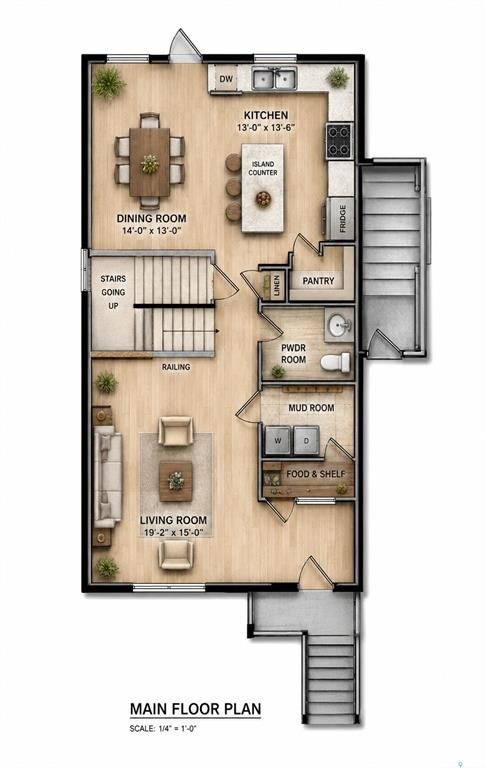
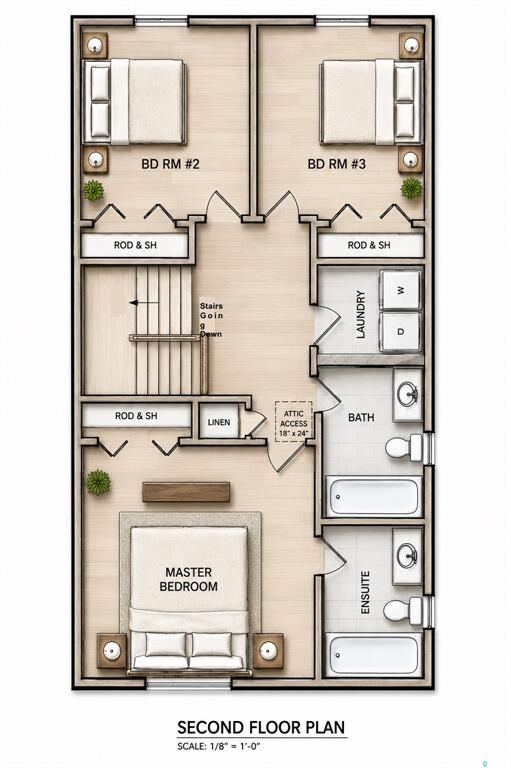
The main home showcases luxury vinyl plank flooring on the main level, MDF countertops, soft-close cabinetry, LED lighting throughout, second-floor laundry, and triple-pane energy-efficient windows. The legal suite features its own HRV, hot water tank, electric baseboard heating, and separate finishes for added comfort and privacy.
Situated on a large lot with alley access, the property includes a finished attached 2-car garage, concrete front and side walkways, and room to customize your landscaping. With major regional growth fueled by nearby mining developments and increasing demand for quality housing, this property offers excellent long-term rental and investment potential.
Progressive New Home Warranty is included. Buyers may also qualify for the Saskatchewan Secondary Suite Incentive (SSI) program, with builder documentation provided. Rear deck and landscaping upgrades are available.
Checkout Lanigan's strong rental outlook due to ongoing regional growth driven by the nearby BHP Jansen Potash Mine, existing Nutrien operations, and other major industrial developments. The Town of Lanigan itself has publicly identified increasing housing demand and new residential construction tied to these projects.
Estimated completion: September 2026. Concept rendering shown; final exterior may vary. Contact your REALTOR® today for more information.