

Inscription par: PILLAR 9 - IDX / Listed By: Musgrave Agencies
116 1st Street East Lashburn, SK S0M 1H0
En vigueur (0 Jours)
129 900 $ (CAD)
Description
MLS®:
A2355710
A2355710
Surface Terrain
6,000 PI. CA.
6,000 PI. CA.
Catégorie
Single-Family Home
Single-Family Home
Année de Construction
1908
1908
Style
Bungalow
Bungalow
Listed By
Jackie Gartner, Musgrave Agencies
Source
PILLAR 9 - IDX
Dernière vérification Oct 31 2026 à 2:55 AM GMT+0000
PILLAR 9 - IDX
Dernière vérification Oct 31 2026 à 2:55 AM GMT+0000
Détails sur les salles de bains
- Salle de bains: 1
Caractéristiques Intérieures
- Appliances : Refrigerator
- Appliances : Dishwasher
- Appliances : Electric Stove
- Laundry/Utility Room : Main Level
- Appliances : Washer/Dryer
- Appliances : Microwave Hood Fan
- Kitchen Island
- Sump Pump(s)
- Vinyl Windows
Quartier
- None
Informations sur le lot
- Lawn
- Rectangular Lot
- Back Lane
- Back Yard
- Few Trees
Caractéristiques de la propriété
- Cheminée: Total Fireplace(s) : 0
- Foundation: Other
Chauffage et refroidissement
- Natural Gas
- None
Informations sur les sous-sols
- Other
Planchers
- Laminate
Caractéristiques extérieures
- Toit: Asphalt Shingle
Stationnement
- Off Street
- Parking Space(s) : 2
Étages
- 1
Surface Habitable
- 882 pi. ca.
Lieu
Disclaimer: Data is supplied by Pillar 9™ MLS® System. Pillar 9™ is the owner of the copyright in its MLS® System. Data is deemed reliable but is not guaranteed accurate by Pillar 9™. The trademarks MLS®, Multiple Listing Service® and the associated logos are owned by The Canadian Real Estate Association (CREA) and identify the quality of services provided by real estate professionals who are members of CREA. Used under license.
Data is supplied by Pillar 9™ MLS® System. Pillar 9™ is the owner of the copyright in its MLS® System. Data is deemed reliable but is not guaranteed accurate by Pillar 9™. The trademarks MLS®, Multiple Listing Service® and the associated logos are owned by The Canadian Real Estate Association (CREA) and identify the quality of services provided by real estate professionals who are members of CREA. Used under license.
Data is supplied by Pillar 9™ MLS® System. Pillar 9™ is the owner of the copyright in its MLS® System. Data is deemed reliable but is not guaranteed accurate by Pillar 9™. The trademarks MLS®, Multiple Listing Service® and the associated logos are owned by The Canadian Real Estate Association (CREA) and identify the quality of services provided by real estate professionals who are members of CREA. Used under license.


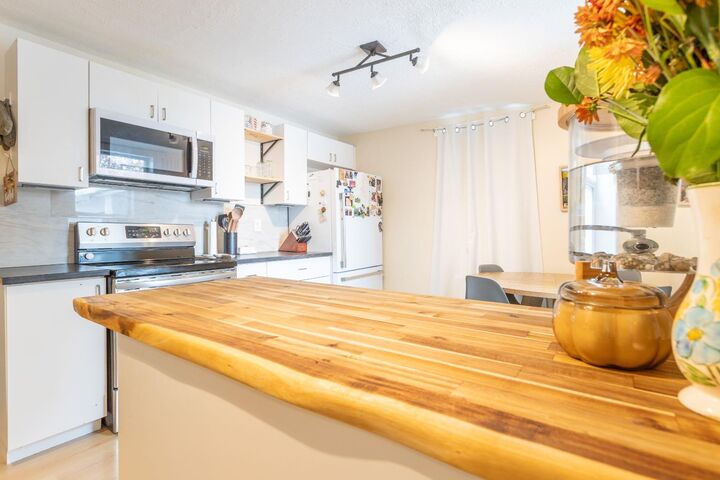
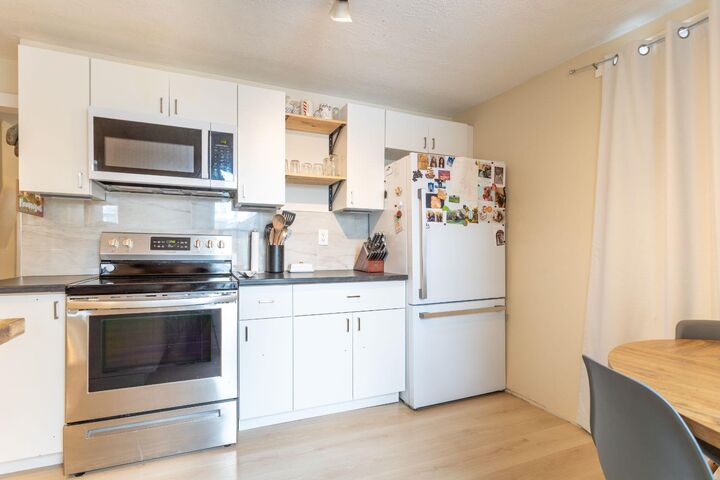
Inside, you'll find a surprisingly spacious living room with plenty of room to arrange your furniture without feeling crowded. The updated laminate flooring, fresh-looking finishes and traditional white trim give the home a clean, welcoming feel while keeping some of its original character. The kitchen has also been updated, and the layout includes two bedrooms and a full 4-piece bathroom. One particularly handy feature is the laundry area located just off the back entrance with enough space to make it more than simply a spot for the washer and dryer.
Furnace replaced in 2025.
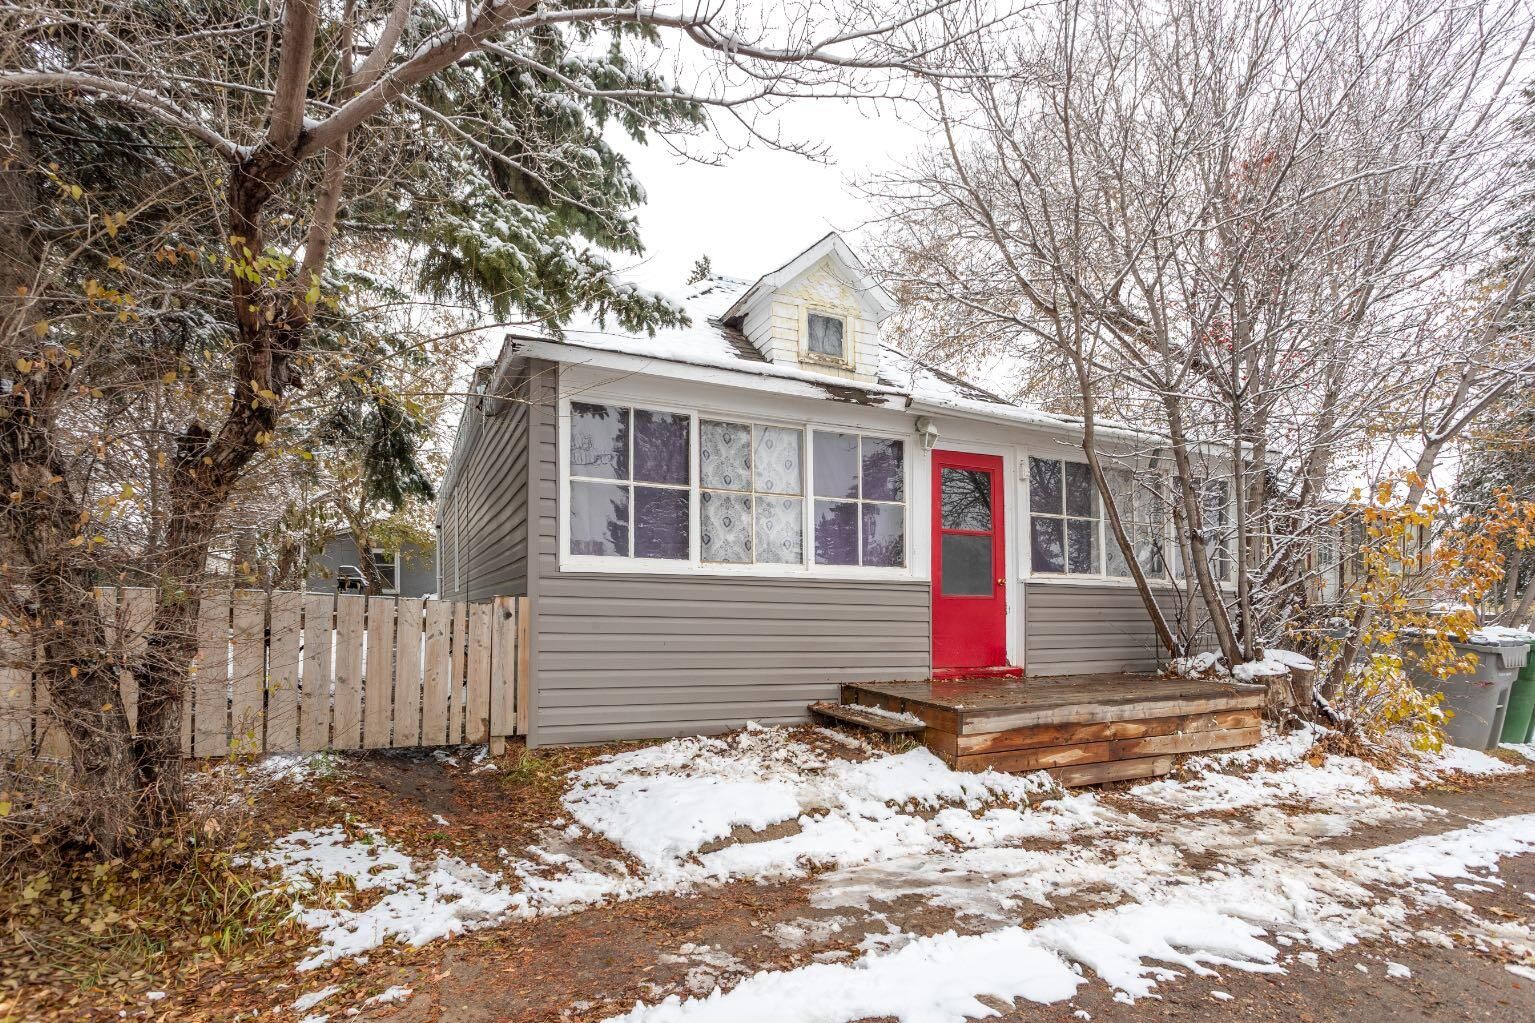
The enclosed front porch is another great feature, offering a place to sit and enjoy a morning coffee, keep a few plants or simply have some extra space.
Outside, the fully fenced yard has mature trees and room to enjoy the outdoors. There is also an older outbuilding on the property that the sellers have used for dry storage along with off-street parking for two vehicles accessed from the back alley.
If you appreciate the character of an older home but also value the improvements that have been made along the way, this is one worth having a look at.