

Inscription par: PILLAR 9 - IDX / Listed By: Re/Max Of Lloydminster
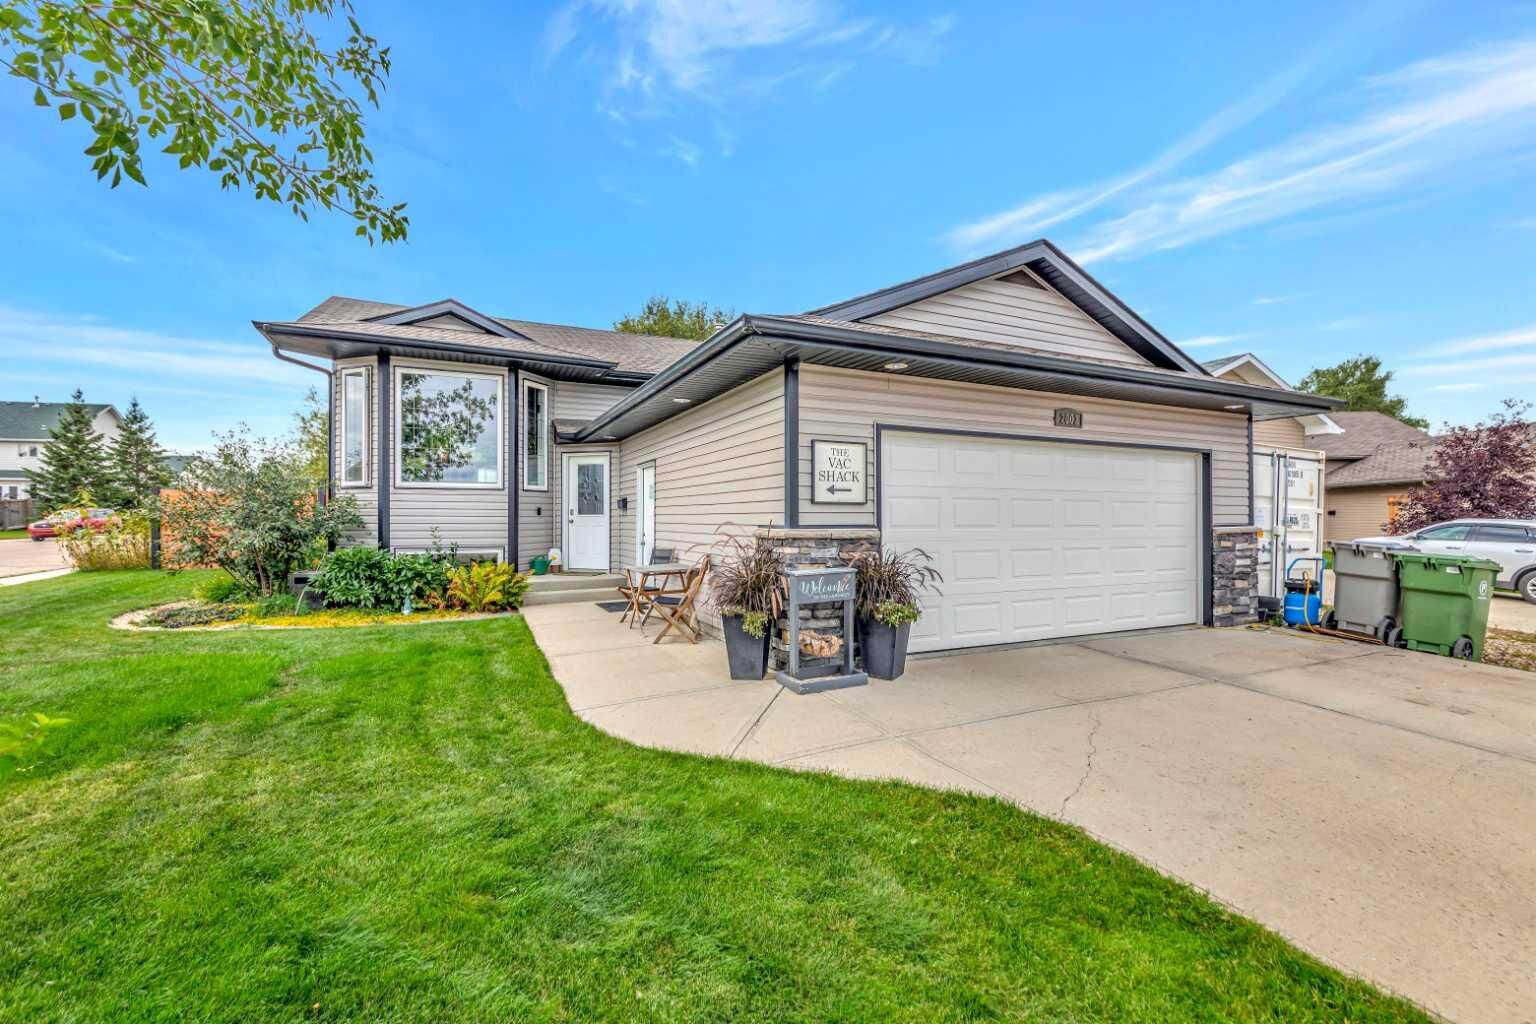
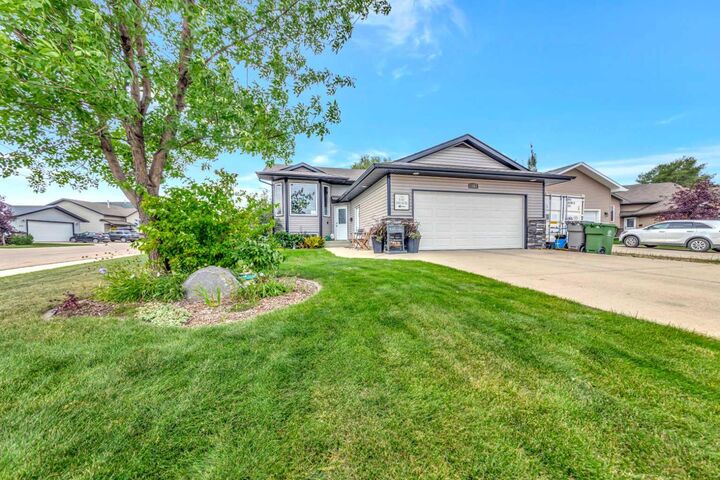
2002 47A Avenue Lloydminster, SK S9V 1N8
En vigueur (0 Jours)
399 900 $ (CAD)
Description
MLS®:
A2355563
A2355563
Surface Terrain
10,258 PI. CA.
10,258 PI. CA.
Catégorie
Single-Family Home
Single-Family Home
Année de Construction
2007
2007
Style
Bi-Level
Bi-Level
Listed By
Wade Graham, Re/Max Of Lloydminster
Source
PILLAR 9 - IDX
Dernière vérification Nov 3 2026 à 3:14 AM GMT+0000
PILLAR 9 - IDX
Dernière vérification Nov 3 2026 à 3:14 AM GMT+0000
Détails sur les salles de bains
- Salle de bains: 1
- Salle d’eau: 1
Caractéristiques Intérieures
- Appliances : Refrigerator
- Appliances : Stove(s)
- Appliances : Dishwasher
- Appliances : Dryer
- Appliances : Garage Control(s)
- Appliances : Microwave
- Laundry/Utility Room : In Basement
- Appliances : Washer
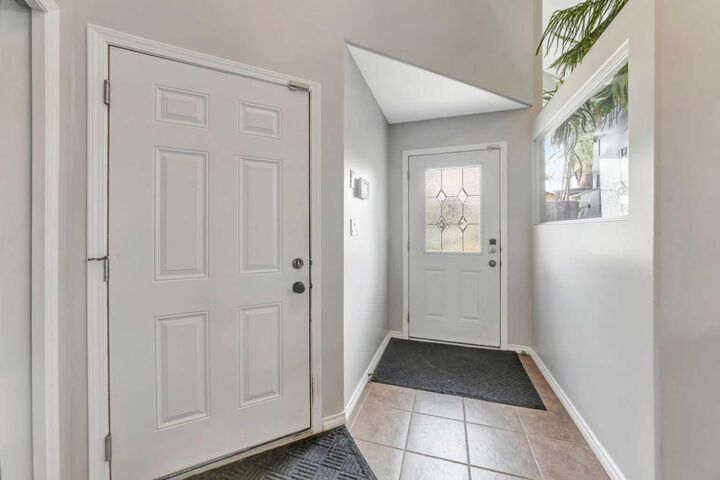
- High Ceilings
- Open Floorplan
- Pantry
- Appliances : Central Air Conditioner
Quartier
- Wallacefield
Informations sur le lot
- Landscaped
- Lawn
- Back Yard
- Garden
Caractéristiques de la propriété
- Cheminée: Total Fireplace(s) : 0
- Foundation: Preserved Wood
Chauffage et refroidissement
- Natural Gas
- Central Air
Informations sur les sous-sols
- Full
Planchers
- Linoleum
- Laminate
Caractéristiques extérieures
- Toit: Asphalt Shingle
Garage
- Double Garage Attached
Stationnement
- Parking Space(s) : 5
Étages
- 1
Surface Habitable
- 1,138 pi. ca.
Lieu
Disclaimer: Data is supplied by Pillar 9™ MLS® System. Pillar 9™ is the owner of the copyright in its MLS® System. Data is deemed reliable but is not guaranteed accurate by Pillar 9™. The trademarks MLS®, Multiple Listing Service® and the associated logos are owned by The Canadian Real Estate Association (CREA) and identify the quality of services provided by real estate professionals who are members of CREA. Used under license.
Data is supplied by Pillar 9™ MLS® System. Pillar 9™ is the owner of the copyright in its MLS® System. Data is deemed reliable but is not guaranteed accurate by Pillar 9™. The trademarks MLS®, Multiple Listing Service® and the associated logos are owned by The Canadian Real Estate Association (CREA) and identify the quality of services provided by real estate professionals who are members of CREA. Used under license.
Data is supplied by Pillar 9™ MLS® System. Pillar 9™ is the owner of the copyright in its MLS® System. Data is deemed reliable but is not guaranteed accurate by Pillar 9™. The trademarks MLS®, Multiple Listing Service® and the associated logos are owned by The Canadian Real Estate Association (CREA) and identify the quality of services provided by real estate professionals who are members of CREA. Used under license.


Outside is where this property really stands out! The spacious backyard has been thoughtfully set up for both relaxing and enjoying time with family and friends. There's plenty of room for kids to play, raised garden planters for those with a green thumb, a fire pit for evenings outdoors, and a hot tub that's included with the property! Whether you're hosting a summer barbecue or enjoying a quiet evening at home, this yard offers plenty of ways to make the most of your outdoor space.
The basement is currently undeveloped, giving the next owner the opportunity to finish it to suit their needs, whether that's additional bedrooms, a family room, or extra storage.
With its quiet cul-de-sac location, well-maintained home, and exceptional backyard, this property offers a great combination of comfortable living and outdoor space that's becoming harder to find.