

Inscription par: PILLAR 9 - IDX / Listed By: Musgrave Agencies
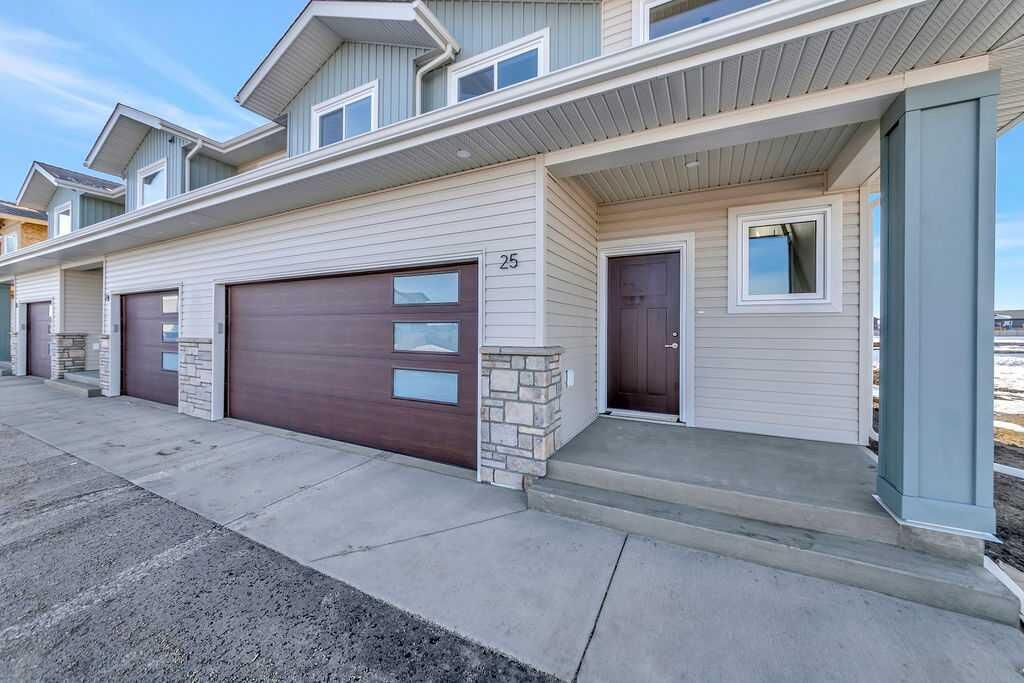
3616 41B Avenue 25 Lloydminster, SK S9V 2L2
En vigueur
459 950 $ (CAD)
Description
MLS®:
A2328298
A2328298
Catégorie
Single-Family Home
Single-Family Home
Année de Construction
2025
2025
Style
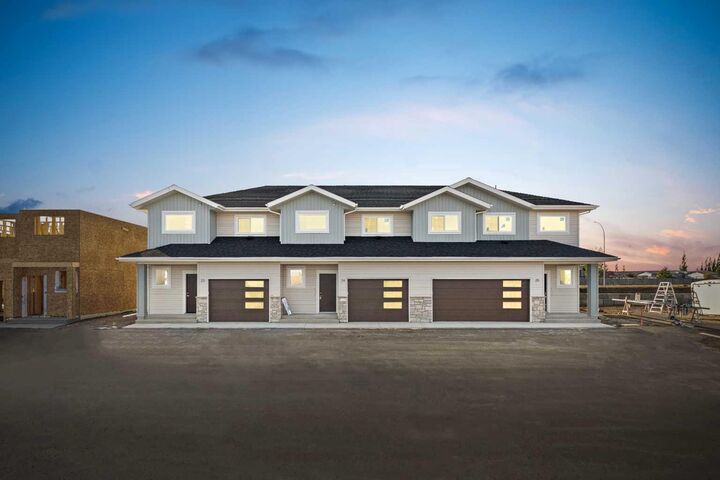
2 Storey
2 Storey
Listed By
Scott Dopko, Musgrave Agencies
Source
PILLAR 9 - IDX
Dernière vérification Juil 11 2026 à 4:49 AM GMT+0000
PILLAR 9 - IDX
Dernière vérification Juil 11 2026 à 4:49 AM GMT+0000
Détails sur les salles de bains
- Salles de bains: 2
- Salle d’eau: 1
Caractéristiques Intérieures
- Appliances : Refrigerator
- Appliances : Stove(s)
- Appliances : Dishwasher
- Appliances : Microwave
- Appliances : Range Hood
- Appliances : Washer/Dryer
- Laundry/Utility Room : In Unit
- Appliances : Instant Hot Water
- See Remarks
Quartier
- Larsen Grove
Informations sur le lot
- Landscaped
- Lawn
Caractéristiques de la propriété
- Cheminée: Total Fireplace(s) : 1 Electric
- Foundation: Wood
Chauffage et refroidissement
- Forced Air
- Central Air
Informations sur le condo
- Frais: $351/Monthly
Planchers
- Carpet
- Tile
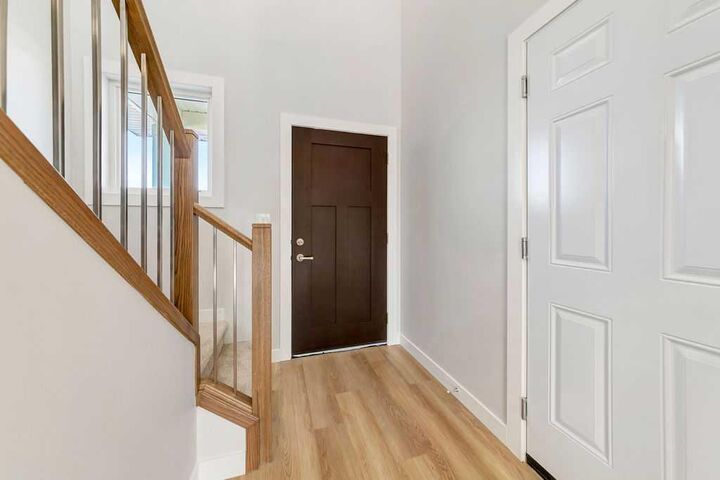
- Vinyl
- Vinyl Plank
Caractéristiques extérieures
- Toit: Asphalt Shingle
Garage
- Double Garage Attached
Stationnement
- Parking Space(s) : 4
Étages
- 2
Surface Habitable
- 1,636 pi. ca.
Lieu
Disclaimer: Data is supplied by Pillar 9™ MLS® System. Pillar 9™ is the owner of the copyright in its MLS® System. Data is deemed reliable but is not guaranteed accurate by Pillar 9™. The trademarks MLS®, Multiple Listing Service® and the associated logos are owned by The Canadian Real Estate Association (CREA) and identify the quality of services provided by real estate professionals who are members of CREA. Used under license.
Data is supplied by Pillar 9™ MLS® System. Pillar 9™ is the owner of the copyright in its MLS® System. Data is deemed reliable but is not guaranteed accurate by Pillar 9™. The trademarks MLS®, Multiple Listing Service® and the associated logos are owned by The Canadian Real Estate Association (CREA) and identify the quality of services provided by real estate professionals who are members of CREA. Used under license.
Data is supplied by Pillar 9™ MLS® System. Pillar 9™ is the owner of the copyright in its MLS® System. Data is deemed reliable but is not guaranteed accurate by Pillar 9™. The trademarks MLS®, Multiple Listing Service® and the associated logos are owned by The Canadian Real Estate Association (CREA) and identify the quality of services provided by real estate professionals who are members of CREA. Used under license.


Upstairs, you’ll find three spacious bedrooms, including a relaxing primary suite with heated floors in the ensuite, ideal for chilly mornings. A second full bathroom, bonus family room, and upstairs laundry provide extra space and functionality for everyday living. Additional features include central air conditioning, an on-demand water heater, and underground sprinklers in the front lawn for easy maintenance.
This home checks all the boxes for comfort, convenience, and quality, don’t miss your chance to make it yours!