

Inscription par: PILLAR 9 - IDX / Listed By: eXp Realty (lloyd)
4610 16 Street Lloydminster, SK S9V 2K9
En vigueur (1 Jours)
255 839 $ (USD)
Description
MLS®:
A2327748
A2327748
Surface Terrain
4,262 PI. CA.
4,262 PI. CA.
Catégorie
Single-Family Home
Single-Family Home
Année de Construction
2018
2018
Style
Bi-Level
Bi-Level
Listed By
Ashley Keller, eXp Realty (lloyd)
Source
PILLAR 9 - IDX
Dernière vérification Juil 18 2026 à 7:29 AM GMT+0000
PILLAR 9 - IDX
Dernière vérification Juil 18 2026 à 7:29 AM GMT+0000
Détails sur les salles de bains
- Salles de bains: 2
Caractéristiques Intérieures
- Appliances : Refrigerator
- Appliances : Dishwasher
- Appliances : Electric Stove
- Appliances : Microwave
- Laundry/Utility Room : Lower Level
- High Ceilings
- Kitchen Island
- No Smoking Home
- See Remarks
Quartier
- Wallacefield
Informations sur le lot
- Rectangular Lot
Caractéristiques de la propriété
- Cheminée: Total Fireplace(s) : 0
- Foundation: Wood
Chauffage et refroidissement
- Natural Gas
- None
Informations sur les sous-sols
- Full
Planchers
- Laminate
Caractéristiques extérieures
- Toit: Asphalt Shingle
Stationnement
- Off Street
- Parking Space(s) : 1
Étages
- 2
Surface Habitable
- 1,070 pi. ca.
Lieu
Disclaimer: Data is supplied by Pillar 9™ MLS® System. Pillar 9™ is the owner of the copyright in its MLS® System. Data is deemed reliable but is not guaranteed accurate by Pillar 9™. The trademarks MLS®, Multiple Listing Service® and the associated logos are owned by The Canadian Real Estate Association (CREA) and identify the quality of services provided by real estate professionals who are members of CREA. Used under license.
Data is supplied by Pillar 9™ MLS® System. Pillar 9™ is the owner of the copyright in its MLS® System. Data is deemed reliable but is not guaranteed accurate by Pillar 9™. The trademarks MLS®, Multiple Listing Service® and the associated logos are owned by The Canadian Real Estate Association (CREA) and identify the quality of services provided by real estate professionals who are members of CREA. Used under license.
Data is supplied by Pillar 9™ MLS® System. Pillar 9™ is the owner of the copyright in its MLS® System. Data is deemed reliable but is not guaranteed accurate by Pillar 9™. The trademarks MLS®, Multiple Listing Service® and the associated logos are owned by The Canadian Real Estate Association (CREA) and identify the quality of services provided by real estate professionals who are members of CREA. Used under license.


From the moment you step inside, you'll appreciate the bright, open-concept layout, highlighted by 10-foot ceilings, modern finishes, and an inviting atmosphere that instantly feels like home. Durable laminate flooring flows throughout the main level, while thoughtful design features—including board and batten accents, floating shelves, and large windows in both bathrooms—add warmth and character.
The kitchen is both functional and stylish, offering a spacious walk-in pantry and an open layout that's ideal for both everyday living and entertaining. The primary bedroom features a striking feature wall and a private 3-piece ensuite, creating a comfortable retreat at the end of the day.
Step through the patio doors into your fully fenced backyard, where you'll find plenty of space to relax, entertain, enjoy a summer BBQ, gather around the firepit, or let kids and pets play.
The basement is already laid out and framed, it has been designed with resale and functionality in mind. The layout includes space for two additional bedrooms, a third bathroom, a dedicated laundry room, and generous storage, giving you the opportunity to finish the space to suit your style while adding significant value to the home.
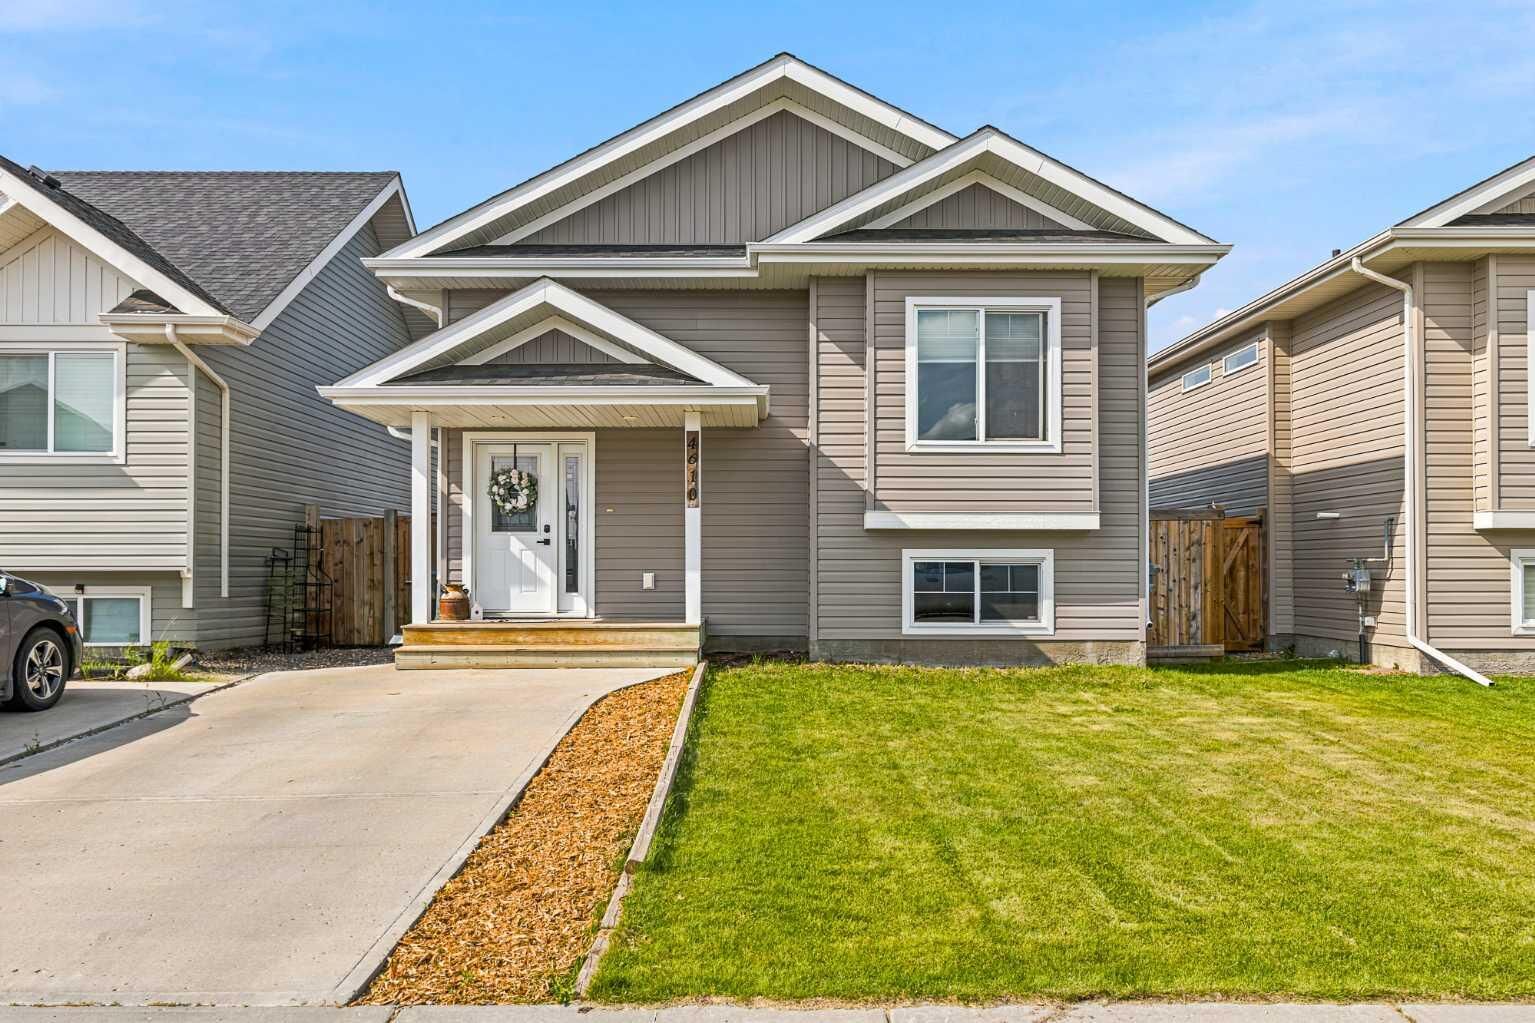
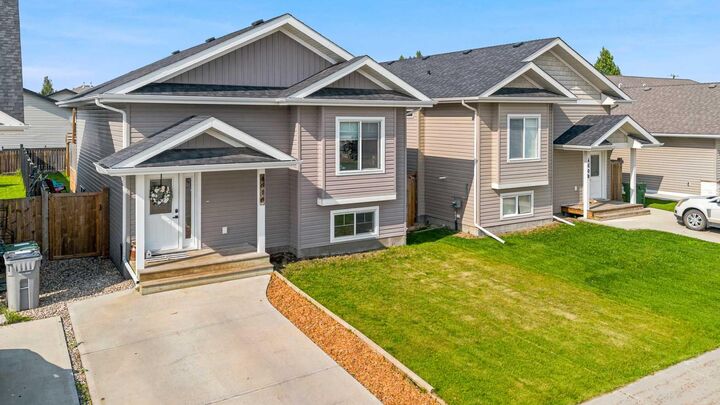
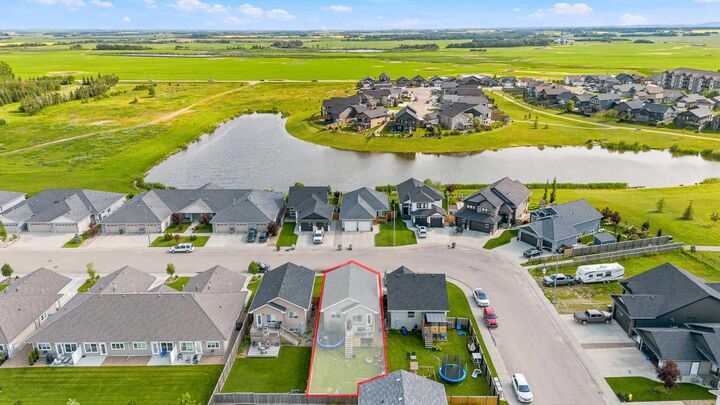
Outside, you'll love the home's attractive curb appeal and unbeatable location. Just steps from Wallacefield Park, the pond, ball diamonds, playground, and expansive green space, you'll also enjoy convenient access to schools, shopping, restaurants, everyday amenities, and the Lloydminster Multiplex.
Whether you're searching for a home that's move-in ready today with room to grow tomorrow, or you're looking for a property that offers modern finishes and future potential, this home is one you won't want to miss.
Join us this Sunday, July 19, from 12:00–1:30 PM and experience this home in person!