

Inscription par: PILLAR 9 - IDX / Listed By: Re/Max Of Lloydminster
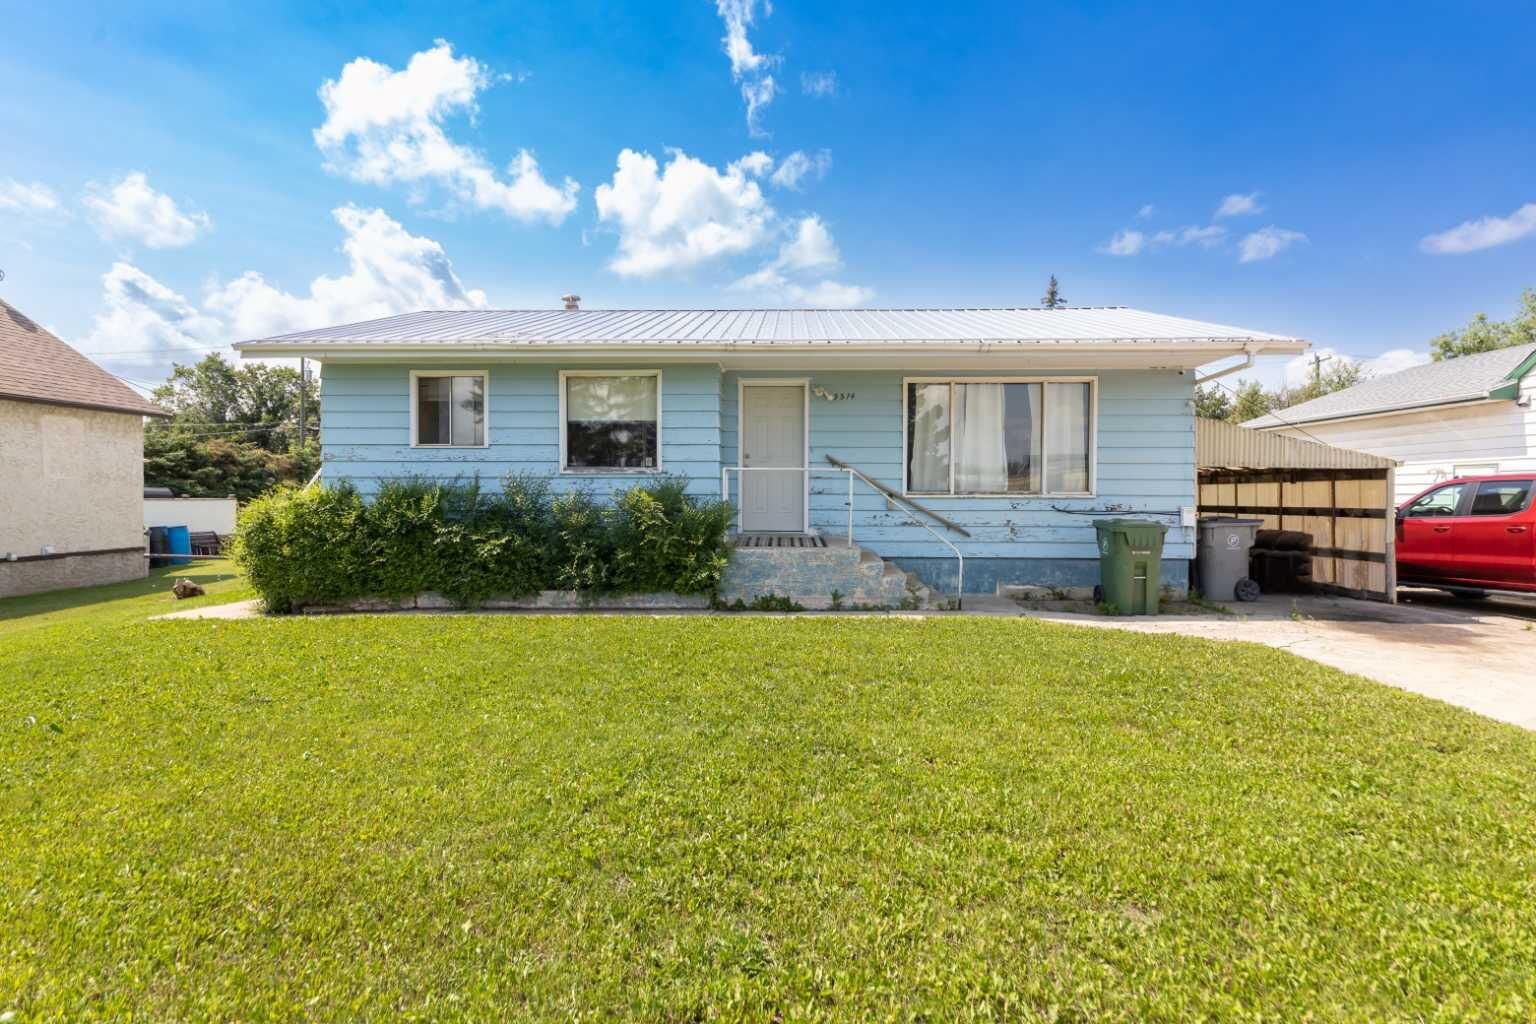
5514 49 Avenue Lloydminster, SK S9V 0V4
En vigueur
179 900 $ (CAD)
Description
MLS®:
A2330232
A2330232
Surface Terrain
10,573 PI. CA.
10,573 PI. CA.
Catégorie
Single-Family Home
Single-Family Home
Année de Construction
1967
1967
Style
Bungalow
Bungalow
Listed By
Harpreet Christie, Re/Max Of Lloydminster
Source
PILLAR 9 - IDX
Dernière vérification Juil 18 2026 à 5:58 AM GMT+0000
PILLAR 9 - IDX
Dernière vérification Juil 18 2026 à 5:58 AM GMT+0000
Détails sur les salles de bains
- Salles de bains: 2
Caractéristiques Intérieures
- Appliances : Refrigerator
- Appliances : Stove(s)
- Appliances : Dryer
- Laundry/Utility Room : In Basement
- Appliances : Washer
- See Remarks
Quartier
- North Lloydminster
Informations sur le lot
- Landscaped
- Lawn
- Rectangular Lot
- Back Lane
- Back Yard
- Front Yard
Caractéristiques de la propriété
- Cheminée: Total Fireplace(s) : 0
- Foundation: Poured Concrete
Chauffage et refroidissement
- Natural Gas
- None
Informations sur les sous-sols
- Full
Planchers
- Carpet
- Linoleum
Caractéristiques extérieures
- Toit: Metal
Stationnement
- Stall
- Parking Space(s) : 1
Étages
- 1
Surface Habitable
- 1,025 pi. ca.
Lieu
Disclaimer: Data is supplied by Pillar 9™ MLS® System. Pillar 9™ is the owner of the copyright in its MLS® System. Data is deemed reliable but is not guaranteed accurate by Pillar 9™. The trademarks MLS®, Multiple Listing Service® and the associated logos are owned by The Canadian Real Estate Association (CREA) and identify the quality of services provided by real estate professionals who are members of CREA. Used under license.
Data is supplied by Pillar 9™ MLS® System. Pillar 9™ is the owner of the copyright in its MLS® System. Data is deemed reliable but is not guaranteed accurate by Pillar 9™. The trademarks MLS®, Multiple Listing Service® and the associated logos are owned by The Canadian Real Estate Association (CREA) and identify the quality of services provided by real estate professionals who are members of CREA. Used under license.
Data is supplied by Pillar 9™ MLS® System. Pillar 9™ is the owner of the copyright in its MLS® System. Data is deemed reliable but is not guaranteed accurate by Pillar 9™. The trademarks MLS®, Multiple Listing Service® and the associated logos are owned by The Canadian Real Estate Association (CREA) and identify the quality of services provided by real estate professionals who are members of CREA. Used under license.


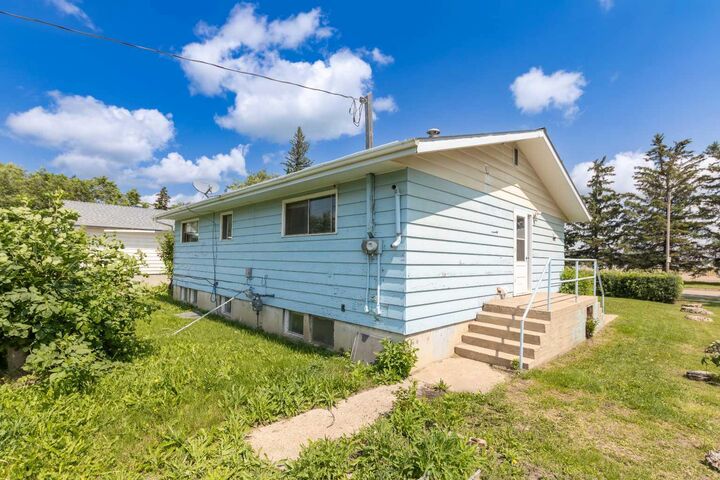
The main floor features a functional layout with comfortable living space and two bedrooms, while the full basement provides additional space with a third bedroom and plenty of room for storage or future development. A side entry to the basement provides added flexibility for extended-family living or additional living space options.
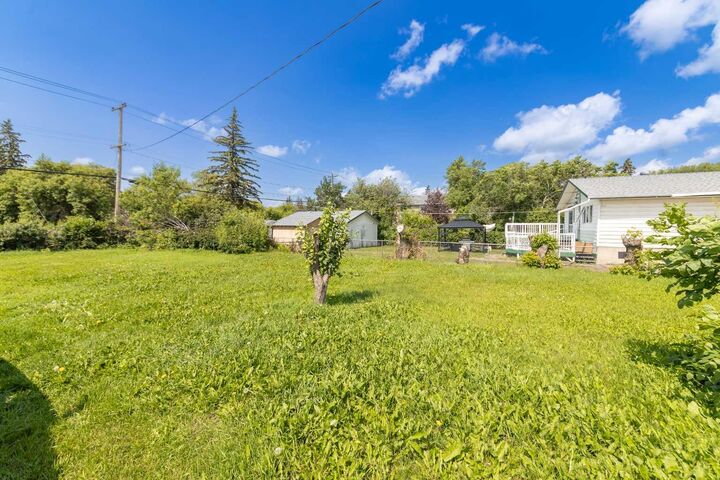
The home features a metal roof, adding long-term exterior durability. The large yard offers ample space for future garage construction, additional parking, or outdoor living.
With its solid structure, large lot, and excellent location, this property offers a great opportunity for first-time buyers, investors, or anyone seeking a project with strong potential.