

Inscription par: SASKATCHEWAN / Listed By: Royal Lepage Next Level
25 Short Street Lumsden, SK S0G 3C0
En vigueur (1 Jours)
449 900 $ (CAD)
Description
MLS®:
SK051688
SK051688
Les impôts
$2,812(2026)
$2,812(2026)
Surface Terrain
6,752 PI. CA.
6,752 PI. CA.
Catégorie
Single-Family Home
Single-Family Home
Année de Construction
1973
1973
Style
Split-Level
Split-Level
Listed By
Chad Ehman, Royal Lepage Next Level
Source
SASKATCHEWAN
Dernière vérification Oct 24 2026 à 1:02 AM GMT+0000
SASKATCHEWAN
Dernière vérification Oct 24 2026 à 1:02 AM GMT+0000
Détails sur les salles de bains
Caractéristiques Intérieures
- Windows: Window Treatments
- Washer
- Stove
- Refrigerator
- Microwave
- Gas Water Heater
- Dryer
- Dishwasher
- Window Treatments
- Microwave Hood Fan
- Disposal
- Hot Tub/Spa
- Central Vacuum
- Humidifier
- Water Softener Rented
Informations sur le lot
- Rectangular
- Trees
- Rectangular Lot
- Front Yard
- Back Yard
Caractéristiques de la propriété
- Cheminée: Gas
- Cheminée: 1
- Foundation: Concrete Perimeter
Chauffage et refroidissement
- Forced Air
- Natural Gas
- Central Air
Informations sur les sous-sols
- Full
- Sump Pump
- Finished
Caractéristiques extérieures
- Toit: Shingle
- Toit: Fiberglass
Stationnement
- Parking Space(s)
- Heated Garage
- Driveway
- Detached
- Concrete
- One Car Garage
Étages
- 3
Surface Habitable
- 1,788 pi. ca.
Lieu
Disclaimer: Copyright 2026 Saskatchewan Realtors Association. All rights reserved. This information is deemed reliable, but not guaranteed. The information being provided is for consumers’ personal, non-commercial use and may not be used for any purpose other than to identify prospective properties consumers may be interested in purchasing. Data last updated 10/23/26 18:02


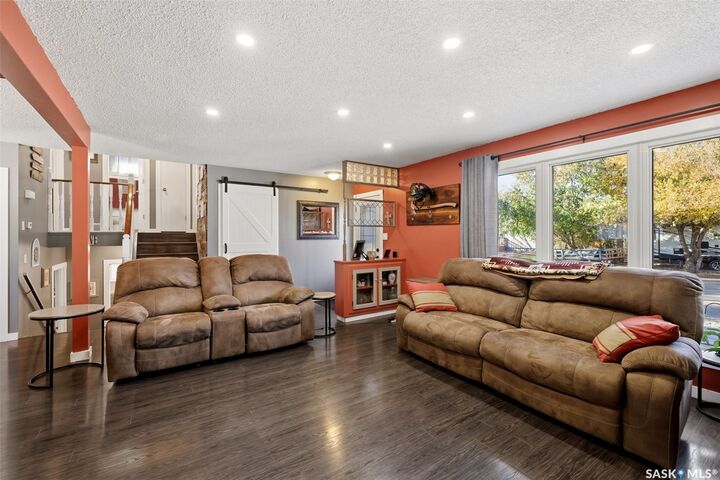
The upper level features the primary bedroom, an additional bedroom, and a four-piece bathroom. The third level offers two more bedrooms and a conveniently located three-piece bathroom. Downstairs, the L-shaped recreation room provides plenty of space to spread out, along with a dedicated laundry and storage area.
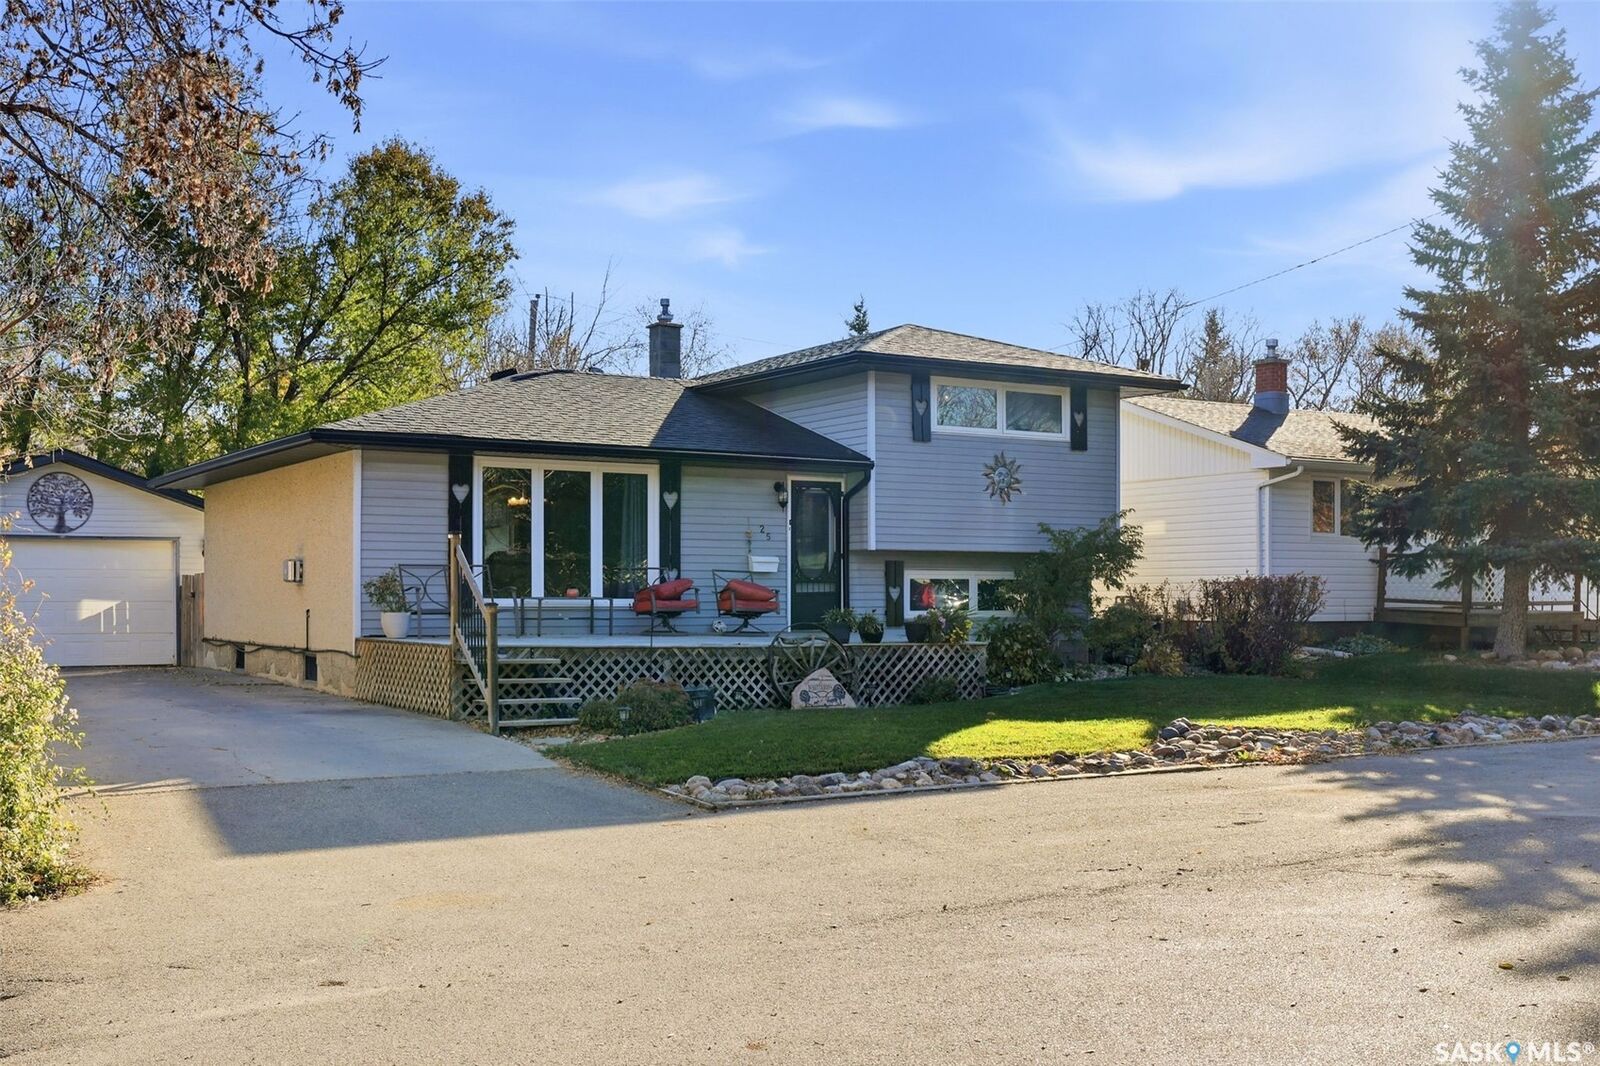
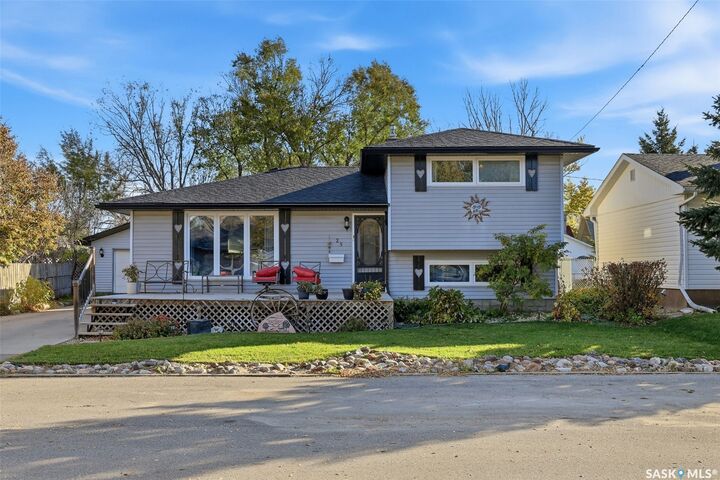
Outside, the private backyard is complemented by an oversized, heated single detached garage. Recent exterior updates completed in 2026 include a new roof, soffit, fascia, and eaves. There is also plenty of parking at the front of the home.
Enjoy all that Lumsden has to offer, with its welcoming community atmosphere, convenient amenities, and small-town appeal. A wonderful opportunity to put down roots and make this well-loved home your own.