

Inscription par: PILLAR 9 - IDX / Listed By: Lpt Realty
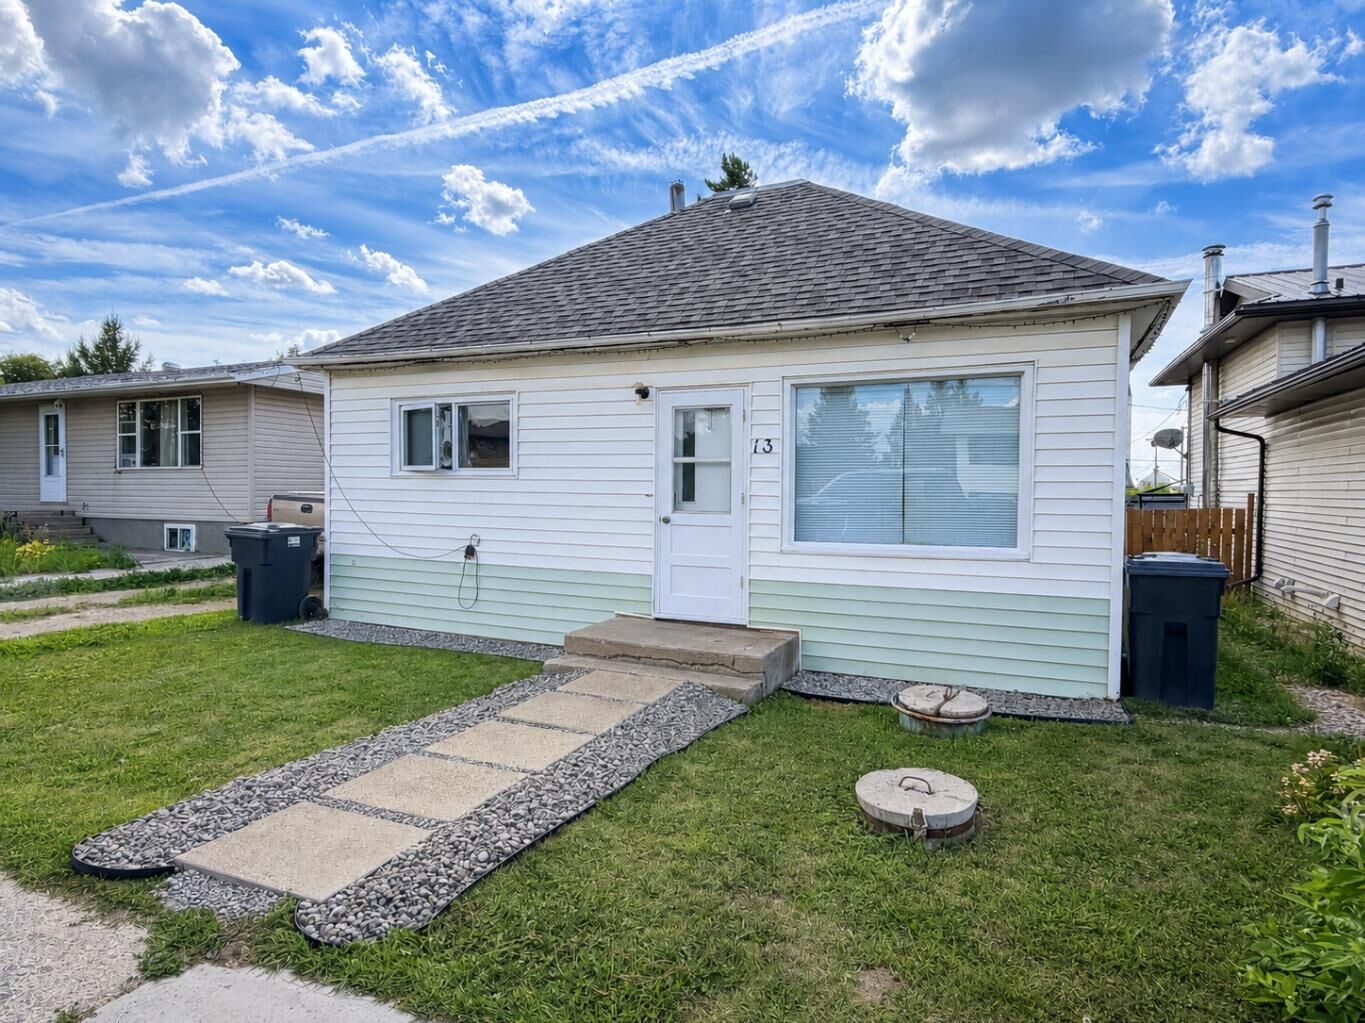
13 1 Avenue E Marshall, SK S0M 1R0
En vigueur
93 804 $ (USD)
Description
MLS®:
A2338432
A2338432
Surface Terrain
3,920 PI. CA.
3,920 PI. CA.
Catégorie
Single-Family Home
Single-Family Home
Année de Construction
1960
1960
Style
Bungalow
Bungalow
Listed By
David Kadun, Lpt Realty
Source
PILLAR 9 - IDX
Dernière vérification Août 21 2026 à 10:27 PM GMT+0000
PILLAR 9 - IDX
Dernière vérification Août 21 2026 à 10:27 PM GMT+0000
Détails sur les salles de bains
- Salle de bains: 1
Caractéristiques Intérieures
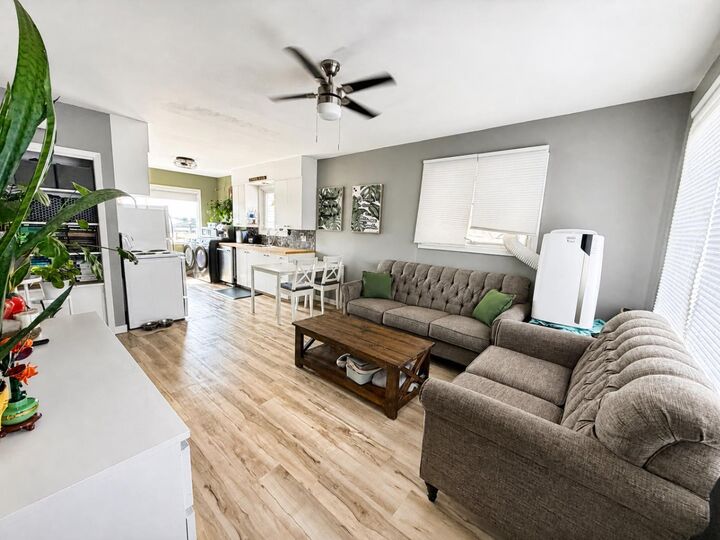
- Appliances : Refrigerator
- Appliances : Stove(s)
- Appliances : Dishwasher
- Laundry/Utility Room : Main Level
- Appliances : Washer/Dryer
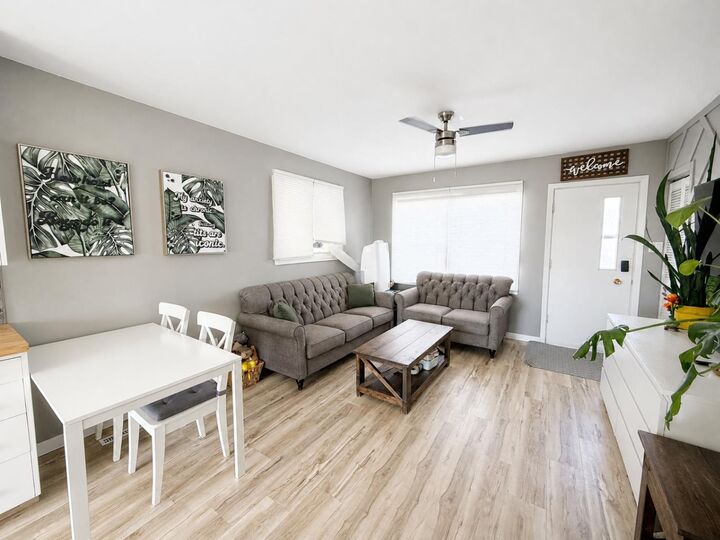
- Ceiling Fan(s)
Quartier
- None
Informations sur le lot
- Back Yard
Caractéristiques de la propriété
- Cheminée: Total Fireplace(s) : 0
- Foundation: Poured Concrete
Chauffage et refroidissement
- Forced Air
- None
Informations sur les sous-sols
- Full
Planchers
- Vinyl Plank
Caractéristiques extérieures
- Toit: Asphalt Shingle
Stationnement
- Off Street
- Parking Space(s) : 2
Étages
- 1
Surface Habitable
- 650 pi. ca.
Lieu
Disclaimer: Data is supplied by Pillar 9™ MLS® System. Pillar 9™ is the owner of the copyright in its MLS® System. Data is deemed reliable but is not guaranteed accurate by Pillar 9™. The trademarks MLS®, Multiple Listing Service® and the associated logos are owned by The Canadian Real Estate Association (CREA) and identify the quality of services provided by real estate professionals who are members of CREA. Used under license.
Data is supplied by Pillar 9™ MLS® System. Pillar 9™ is the owner of the copyright in its MLS® System. Data is deemed reliable but is not guaranteed accurate by Pillar 9™. The trademarks MLS®, Multiple Listing Service® and the associated logos are owned by The Canadian Real Estate Association (CREA) and identify the quality of services provided by real estate professionals who are members of CREA. Used under license.
Data is supplied by Pillar 9™ MLS® System. Pillar 9™ is the owner of the copyright in its MLS® System. Data is deemed reliable but is not guaranteed accurate by Pillar 9™. The trademarks MLS®, Multiple Listing Service® and the associated logos are owned by The Canadian Real Estate Association (CREA) and identify the quality of services provided by real estate professionals who are members of CREA. Used under license.


Numerous improvements provide added comfort and peace of mind, including insulation, windows, siding and weeping tile completed around 2011; a furnace around 2014; and electrical panel, breaker, wiring and plumbing upgrades in 2018. Additional updates include a new roof, landscaping, French drain, septic risers and reverse-osmosis system in 2022, followed by further kitchen, bathroom and plumbing improvements in 2023.
A back deck, hot water tank, Lloyd water service and water meter were added in 2024. Recent upgrades include painted ceilings, new main-floor flooring, baseboards, washer and dryer, septic pump and intake filter in 2025, plus a new front walkway in 2026. With the major work already completed, this well-cared-for home is ready for its next owner to move in and enjoy.