

Inscription par: SASKATCHEWAN / Listed By: Royal Lepage Saskatoon Real Estate
1348 Parr Hill Drive Martensville, SK S0K 2T1
En vigueur (2 Jours)
441 069 $ (USD)
HORAIRES DES PORTES OUVERTES
-
OUVERTESSam, Juil 112:00 pm - 4:00 pm
Description
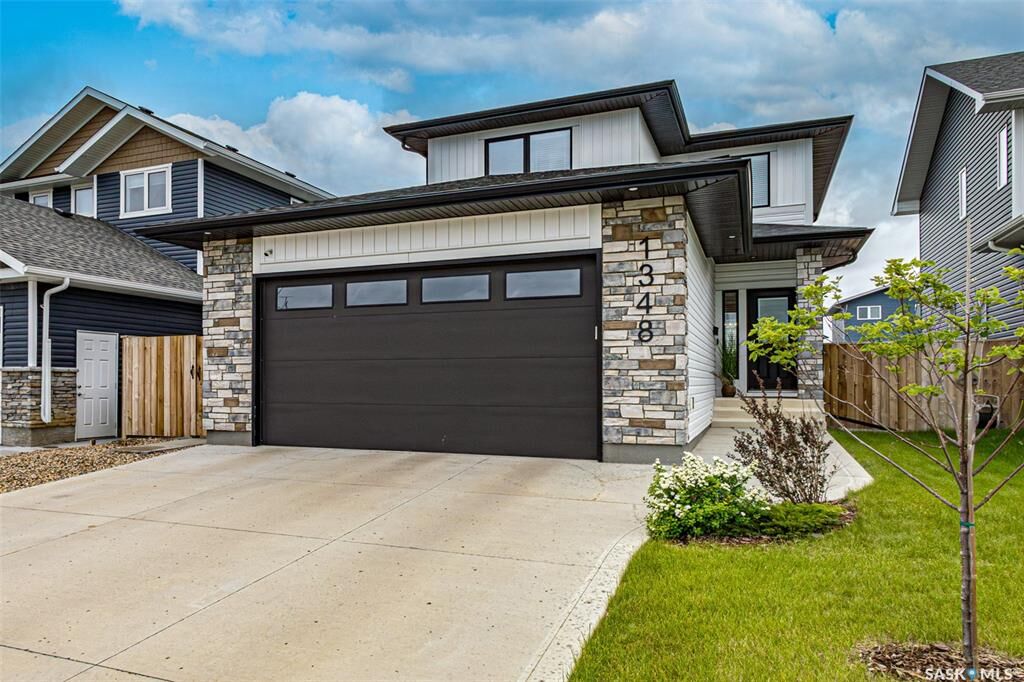
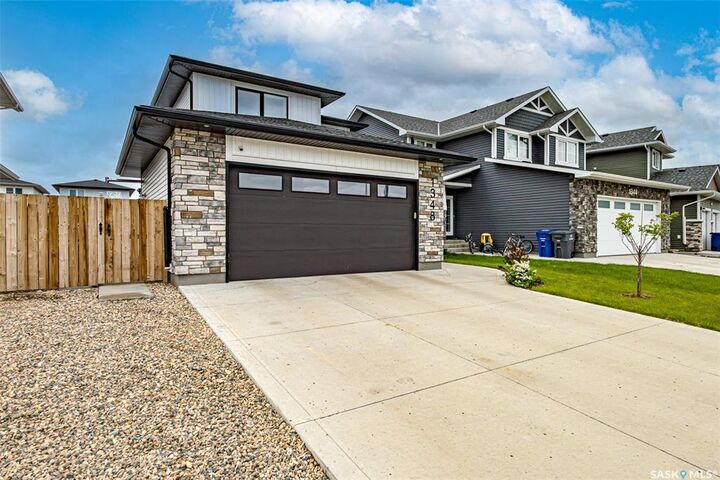
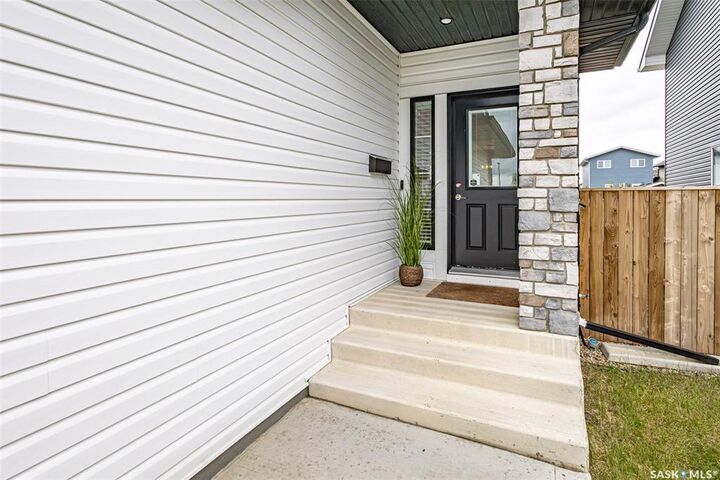
Welcome to 1348 Parr Hill Dr. This home boasts pride of ownership and is in excellent condition. This home features a bright and sunny open concept main floor with large entry, electric fire place, living room, dining room and kitchen. The kitchen has soft close cabinetry, quartz countertops and a walk through pantry to your mud room area and 2 pc bathroom which is next to the double attached garage entry. The attached garage is 22 x 24 x 26 and is fully insulated, boarded & heated. You'll next find the 2nd floor which houses the primary bedroom with 4 pc en-suite bathroom and walk in closet. The laundry room is conveniently located on the 2nd floor along with 2 additional bedrooms and a 4 pc bathroom. The basement contains a large 4th bedroom, a den which could be used as a 5th bedroom, a family room (all shelving units to be removed) and the utility room has added storage. The backyard has paved alley access, a 22 x 20 insulated, boarded & heated detached garage, two 7x7 sheds, a small patio and lawn space. This yard is fully fenced. With the large École Holy Mary Catholic / Lake Vista Public School grounds across the street, your kids couldn't ask for a better location to play. There is a daycare located between the two schools. Two scenic water features are mere steps away and are part of a larger walking path/park network providing an opportunity to reconnect with nature. Buyer/Buyer's Agent to verify all measurements. All appliances, window coverings and two 7x7 sheds included. Call to schedule your viewing today.
MLS®:
SK042068
SK042068
Les impôts
$5,508(2026)
$5,508(2026)
Catégorie
Single-Family Home
Single-Family Home
Année de Construction
2020
2020
Style
2 Storey
2 Storey
Ville
Corman Park No. 344
Corman Park No. 344
Listed By
Lorri Walters, Royal Lepage Saskatoon Real Estate
Source
SASKATCHEWAN
Dernière vérification Juil 11 2026 à 3:44 AM GMT+0000
SASKATCHEWAN
Dernière vérification Juil 11 2026 à 3:44 AM GMT+0000
Détails sur les salles de bains
Caractéristiques Intérieures
- Appliances : Fridge
- Appliances : Stove
- Appliances : Washer
- Appliances : Dryer
- Appliances : Dishwasher Built In
- Appliances : Window Treatment
- Interior Features : Air Conditioner (Central)
- Interior Features : Sump Pump
- Misc Features : Air Conditioner (Central)
- Misc Features : Sump Pump
- Appliances : Shed(s)
- Interior Features : Central Vac (R.i.)
- Misc Features : Central Vac (R.i.)
- Water Softener : Not Included
- Appliances : Garage Door Opnr/Control(s)
- Appliances : Microwave Hood Fan
- Interior Features : Heat Recovery Unit
- Misc Features : Heat Recovery Unit
- Interior Features : Underground Sprinkler
- Misc Features : Underground Sprinkler
- Interior Features : Alarm Sys Owned
- Misc Features : Alarm Sys Owned
- Interior Features : Humidifier
- Misc Features : Humidifier
- Interior Features : Floating Shelves
- Misc Features : Floating Shelves
Informations sur le lot
- Rectangular
- Lane
Caractéristiques de la propriété
- Cheminée: Total: 1
- Cheminée: Electric
Chauffage et refroidissement
- Forced Air
- Natural Gas
Informations sur les sous-sols
- Fully Finished
- Full Basement
Caractéristiques extérieures
- Siding
- Vinyl
- Stone
- Toit: Asphalt Shingles
Informations sur les services publics
- Utilities: Gas
Garage
- 2 Car Attached
Stationnement
- Parking Surface : Double Drive
- Parking Surface : Concrete Drive
- Total Parking Spaces : 6
Étages
- 2
Lieu
Disclaimer: Copyright 2026 Saskatchewan Realtors Association. All rights reserved. This information is deemed reliable, but not guaranteed. The information being provided is for consumers’ personal, non-commercial use and may not be used for any purpose other than to identify prospective properties consumers may be interested in purchasing. Data last updated 7/10/26 20:44

