

Inscription par: SASKATCHEWAN / Listed By: Boyes Group Realty Inc.
135 Beaudry Crescent 407 Martensville, SK S0K 2T1
En vigueur (1 Jours)
281 097 $ (USD)
Description
MLS®:
SK049018
SK049018
Les impôts
$3,394(2026)
$3,394(2026)
Catégorie
Condo
Condo
Année de Construction
2014
2014
Ville
Corman Park No. 344
Corman Park No. 344
Listed By
Brad Hyde Realty Prof. Corp., Boyes Group Realty Inc.
Source
SASKATCHEWAN
Dernière vérification Sep 22 2026 à 8:09 AM GMT+0000
SASKATCHEWAN
Dernière vérification Sep 22 2026 à 8:09 AM GMT+0000
Détails sur les salles de bains
Caractéristiques Intérieures
- Windows: Window Treatments
- Washer
- Stove
- Refrigerator
- Dryer
- Dishwasher
- Window Treatments
- Laundry: In Unit
Informations sur le lot
- Front Yard
- Back Yard
Chauffage et refroidissement
- Natural Gas
- Hot Water
- Baseboard
- Wall/Window Unit(s)
Informations sur le condo
- Frais: $333
Caractéristiques extérieures
- Toit: Asphalt
- Toit: Shingle
Stationnement
- Garage Door Opener
- Underground
- Asphalt
Étages
- 1
Surface Habitable
- 1,123 pi. ca.
Lieu
Disclaimer: Copyright 2026 Saskatchewan Realtors Association. All rights reserved. This information is deemed reliable, but not guaranteed. The information being provided is for consumers’ personal, non-commercial use and may not be used for any purpose other than to identify prospective properties consumers may be interested in purchasing. Data last updated 9/22/26 01:09


The upgraded kitchen features ceiling height cabinetry, quartz countertops and stainless steel appliances, creating a stylish and functional space for the home chef. Multiple tube skylights bring additional natural light into the home, while the upgraded split air conditioning system provides added comfort throughout the seasons.
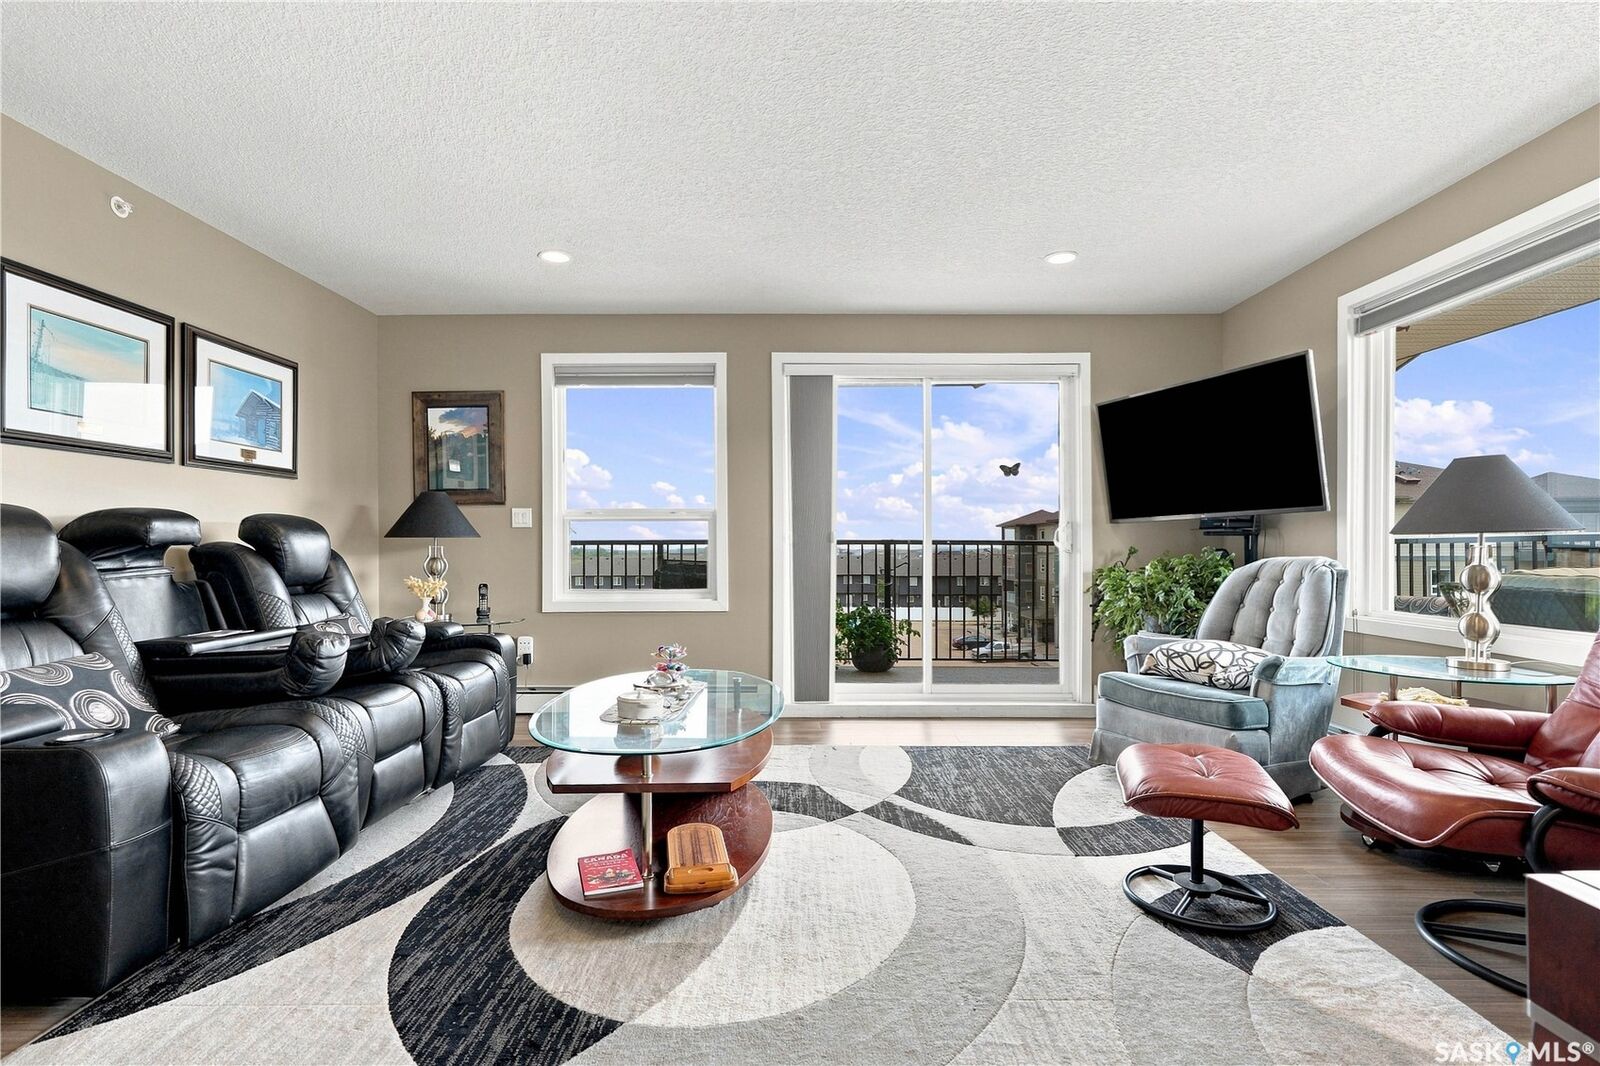
The versatile Murphy bed offers excellent flexibility for guests, a home office or additional living space. Step outside onto the impressive wraparound balcony, offering plenty of room to relax, entertain or enjoy your morning coffee, along with convenient exterior storage.
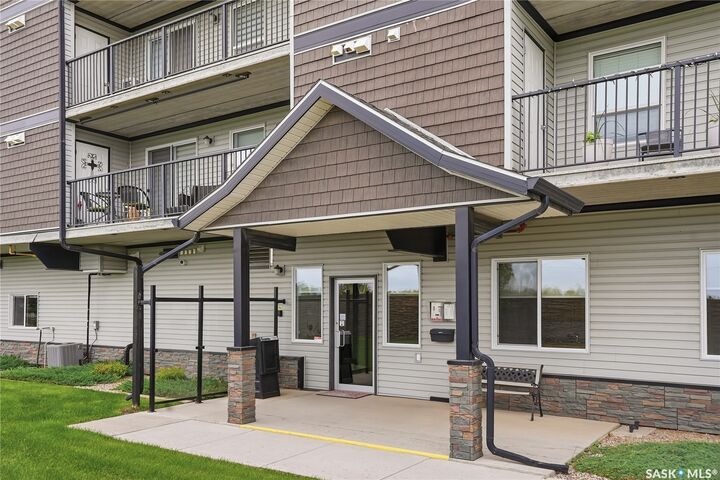
Additional highlights include secure underground parking and access to building amenities including a gym, wood shop and community centre. Located in a welcoming Martensville community close to parks, walking paths and local amenities, this is an excellent opportunity for anyone looking for stylish, low maintenance condo living.
A well appointed top floor home offering space, natural light, upgrades and exceptional outdoor living. Book your private viewing today!