154 Cowan Crescent Martensville, SK S0K 2T1
Inscription par: SASKATCHEWAN / Listed By: eXp Realty

  154 Cowan Crescent Martensville, SK S0K 2T1

En vigueur (0 Jours)
373 450 $ (USD)
4
CAC
4
SDB
1 570
PI. CA.

Description

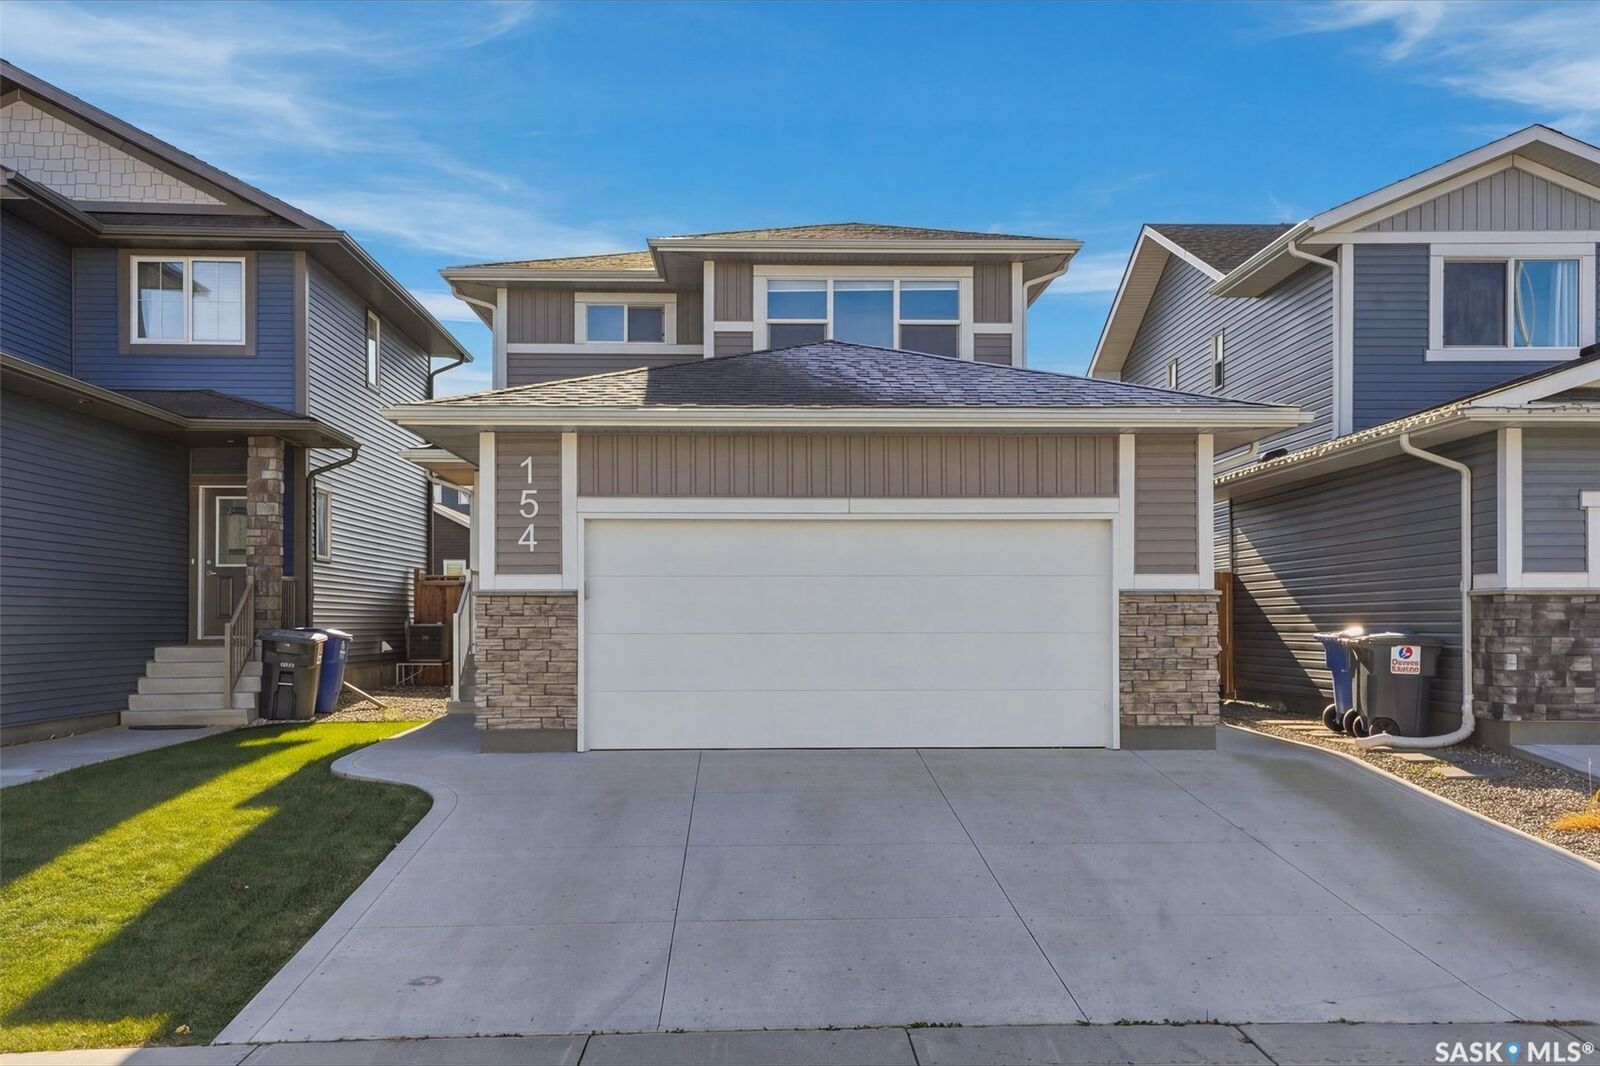
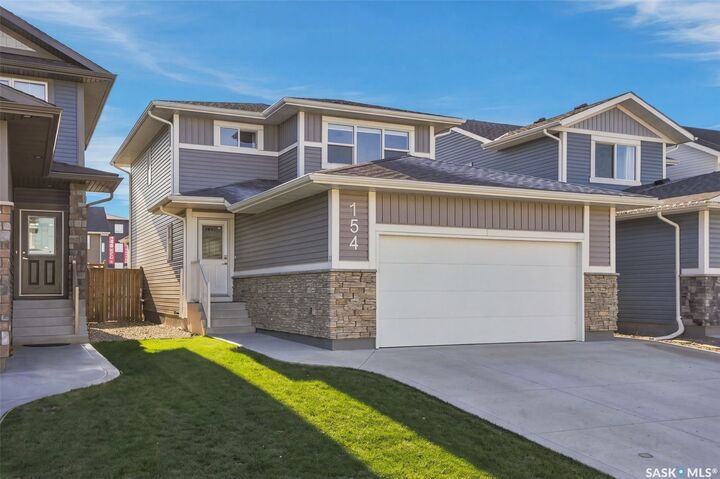
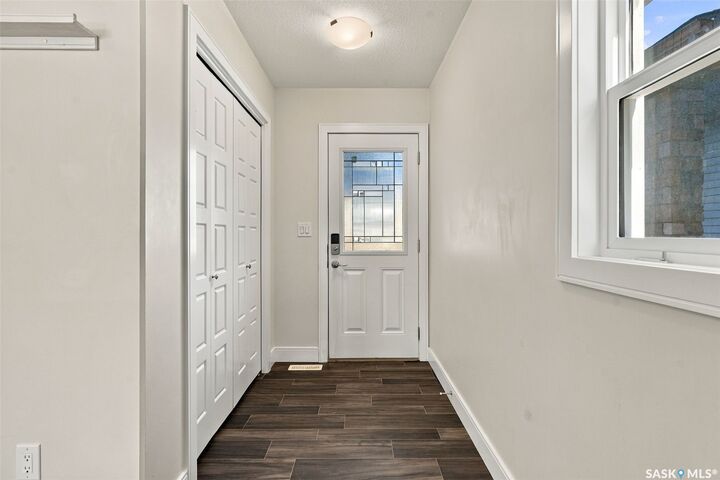
Welcome to 154 Cowan Crescent, situated on a beautiful, family-friendly street in the growing community of Martensville! This spacious 1,570 sqft two-storey home offers 4 bedrooms, 4 bathrooms and a fantastic layout that's perfect for a growing family. Step inside to a bright and inviting open-concept main floor featuring a beautiful kitchen with a functional island and plenty of counter space for meal prep and entertaining. The spacious living room is filled with natural light thanks to the large windows, while the adjoining dining area provides the perfect space for family dinners and gatherings. Completing the main floor is a convenient laundry room located just off the garage entrance and a 2-piece powder room. Upstairs, you'll find 3 generously sized bedrooms, including the spacious primary suite featuring a walk-in closet and its own 4-piece ensuite. An additional 4-piece bathroom completes the second level. The partially developed basement offers even more living space with a comfortable family room, a fourth bedroom (without a closet) and another 4-piece bathroom. With just flooring, doors and trim left to complete, this is a great opportunity to add your finishing touches! Step outside to enjoy the fully fenced and landscaped backyard, complete with a deck that's perfect for summer BBQs and relaxing evenings. Located in a wonderful neighbourhood surrounded by families and just minutes from schools and parks, this home checks all the boxes for comfortable family living. Don't miss your opportunity to call 154 Cowan Crescent home. Contact your favourite agent today to arrange a private showing!

MLS®:
SK052142
Les impôts
$4,700(2025)
Catégorie
Single-Family Home
Année de Construction
2019
Style
Two Story
Ville
Corman Park No. 344

Listed By

Dustin Sikler, eXp Realty
Source
SASKATCHEWAN
Dernière vérification Oct 28 2026 à 7:54 PM GMT+0000
Détails sur les salles de bains
Caractéristiques Intérieures
  • Windows: Window Treatments
  • Washer
  • Stove
  • Refrigerator
  • Microwave
  • Gas Water Heater
  • Dryer
  • Dishwasher
  • Window Treatments
  • Microwave Hood Fan
Informations sur le lot
  • Front Yard
  • Back Yard
  • Sprinklers In Ground
Caractéristiques de la propriété
  • Foundation: Concrete Perimeter
Chauffage et refroidissement
  • Forced Air
  • Natural Gas
  • Central Air
Informations sur les sous-sols
  • Partially Finished
  • Full
  • Sump Pump
Caractéristiques extérieures
  • Toit: Asphalt
  • Toit: Shingle
Stationnement
  • Parking Space(s)
  • Two Car Garage
  • Garage Door Opener
  • Driveway
  • Concrete
  • Attached
Étages
  • 2
Surface Habitable
  • 1,570 pi. ca.
   
Calculer les temps de trajet jusqu'à cette propriété
 
Alimenté par INRIX MD Drive Time

Alimenté par Walk Score®
Disclaimer: Copyright 2026 Saskatchewan Realtors Association. All rights reserved. This information is deemed reliable, but not guaranteed. The information being provided is for consumers’ personal, non-commercial use and may not be used for any purpose other than to identify prospective properties consumers may be interested in purchasing. Data last updated 10/28/26 12:54

