

Inscription par: SASKATCHEWAN / Listed By: Trcg The Realty Consultants Group
417 Fehr Crescent Martensville, SK S0K 2T0
En vigueur (2 Jours)
283 612 $ (USD)
HORAIRES DES PORTES OUVERTES
-
OUVERTESSam, Juil 251:30 pm - 3:30 pm

Description
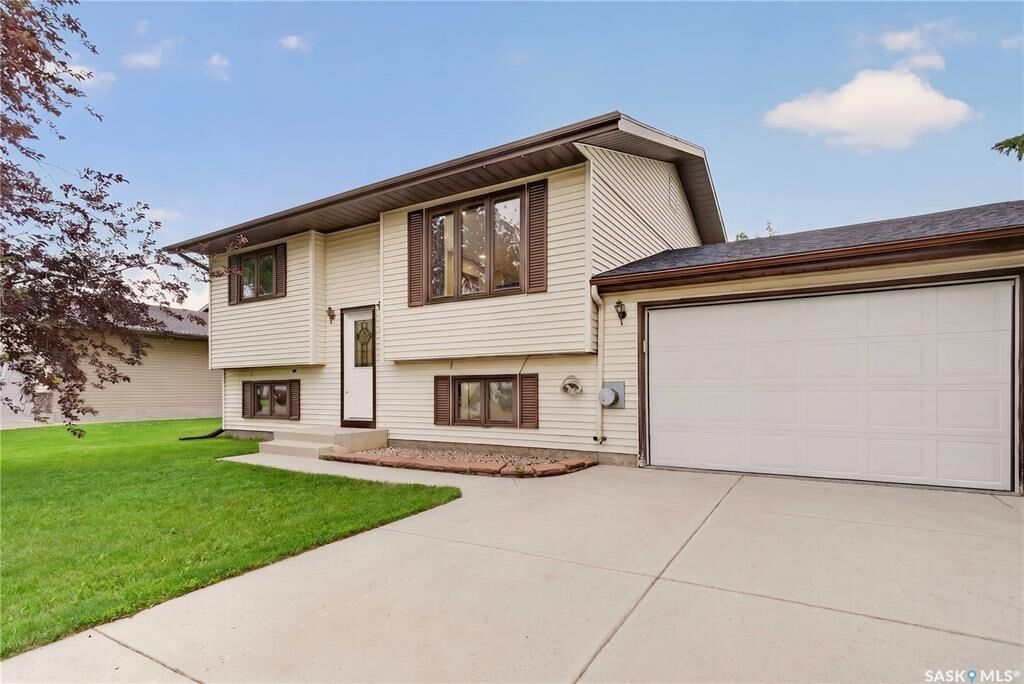
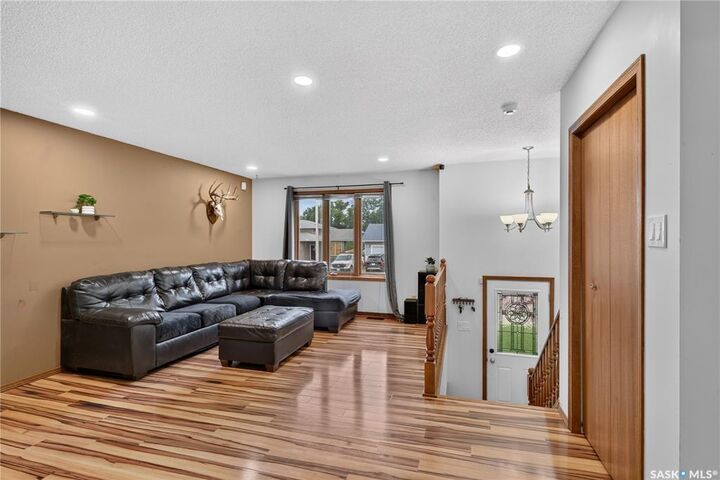
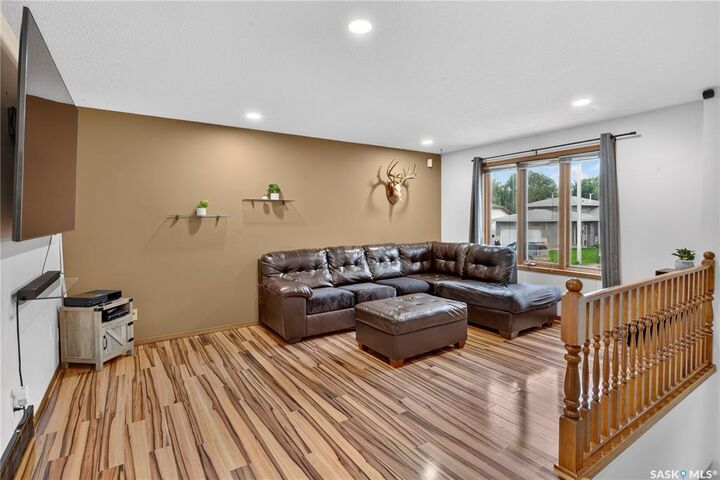
Welcome to this well-maintained bi-level home offering exceptional value in the growing community of Martensville! Situated on a generous lot with a single attached garage, this property features a beautifully landscaped backyard complete with an impressive three-tier deck—perfect for entertaining, relaxing, or enjoying the outdoors. The main floor offers a bright and functional layout with a spacious living room, an kitchen featuring tile backsplash, built-in dishwasher, and plenty of cupboard & counter space. Patio doors off the dining area provide seamless access to the backyard. You'll also find two bedrooms on the main level, including a spacious primary bedroom with a skylight, dual closets, and convenient private access to the 4-piece bathroom through a pocket door. The fully developed basement expands your living space with a cozy family room highlighted by a gas fireplace, an additional bedroom, a 4-piece bathroom, and a laundry/mechanical room. A separate hot tub room offers additional flexibility, with the hot tub included in "as is" condition. With its functional layout, large yard, mature landscaping, and excellent location close to parks, schools, and amenities, this home is a fantastic opportunity for first-time buyers, young families, or anyone looking for great value in Martensville.
MLS®:
SK043125
SK043125
Les impôts
$3,525(2026)
$3,525(2026)
Surface Terrain
7,296 PI. CA.
7,296 PI. CA.
Catégorie
Single-Family Home
Single-Family Home
Année de Construction
1989
1989
Style
Bi-Level
Bi-Level
Listed By
Shantelle R McCrea, Trcg The Realty Consultants Group
Source
SASKATCHEWAN
Dernière vérification Juil 21 2026 à 9:44 PM GMT+0000
SASKATCHEWAN
Dernière vérification Juil 21 2026 à 9:44 PM GMT+0000
Détails sur les salles de bains
Caractéristiques Intérieures
- Appliances : Fridge
- Appliances : Stove
- Appliances : Washer
- Appliances : Dryer
- Appliances : Dishwasher Built In
- Appliances : Window Treatment
- Interior Features : Air Conditioner (Central)
- Misc Features : Air Conditioner (Central)
- Water Softener : Not Included
- Appliances : Garage Door Opnr/Control(s)
- Interior Features : Underground Sprinkler
- Misc Features : Underground Sprinkler
- Appliances : Hot Tub
- Misc Features : Gas Bbq Hookup
- Interior Features : Gas Bbq Hookup
Informations sur le lot
- Rectangular
Caractéristiques de la propriété
- Cheminée: Total: 1
Chauffage et refroidissement
- Forced Air
- Natural Gas
Informations sur les sous-sols
- Fully Finished
- Full Basement
Caractéristiques extérieures
- Siding
- Toit: Asphalt Shingles
Informations sur les services publics
- Utilities: Gas
Garage
- 1 Car Attached
Stationnement
- Parking Spaces
- Parking Surface : Concrete Drive
- Parking Surface : Single Drive
- Total Parking Spaces : 3
Étages
- 2
Lieu
Disclaimer: Copyright 2026 Saskatchewan Realtors Association. All rights reserved. This information is deemed reliable, but not guaranteed. The information being provided is for consumers’ personal, non-commercial use and may not be used for any purpose other than to identify prospective properties consumers may be interested in purchasing. Data last updated 7/21/26 14:44

