

Inscription par:  CREA - Coldwell Banker Feed / Coldwell Banker Signature / Alysa Mathies
 CREA - Coldwell Banker Feed / Coldwell Banker Signature / Alysa Mathies
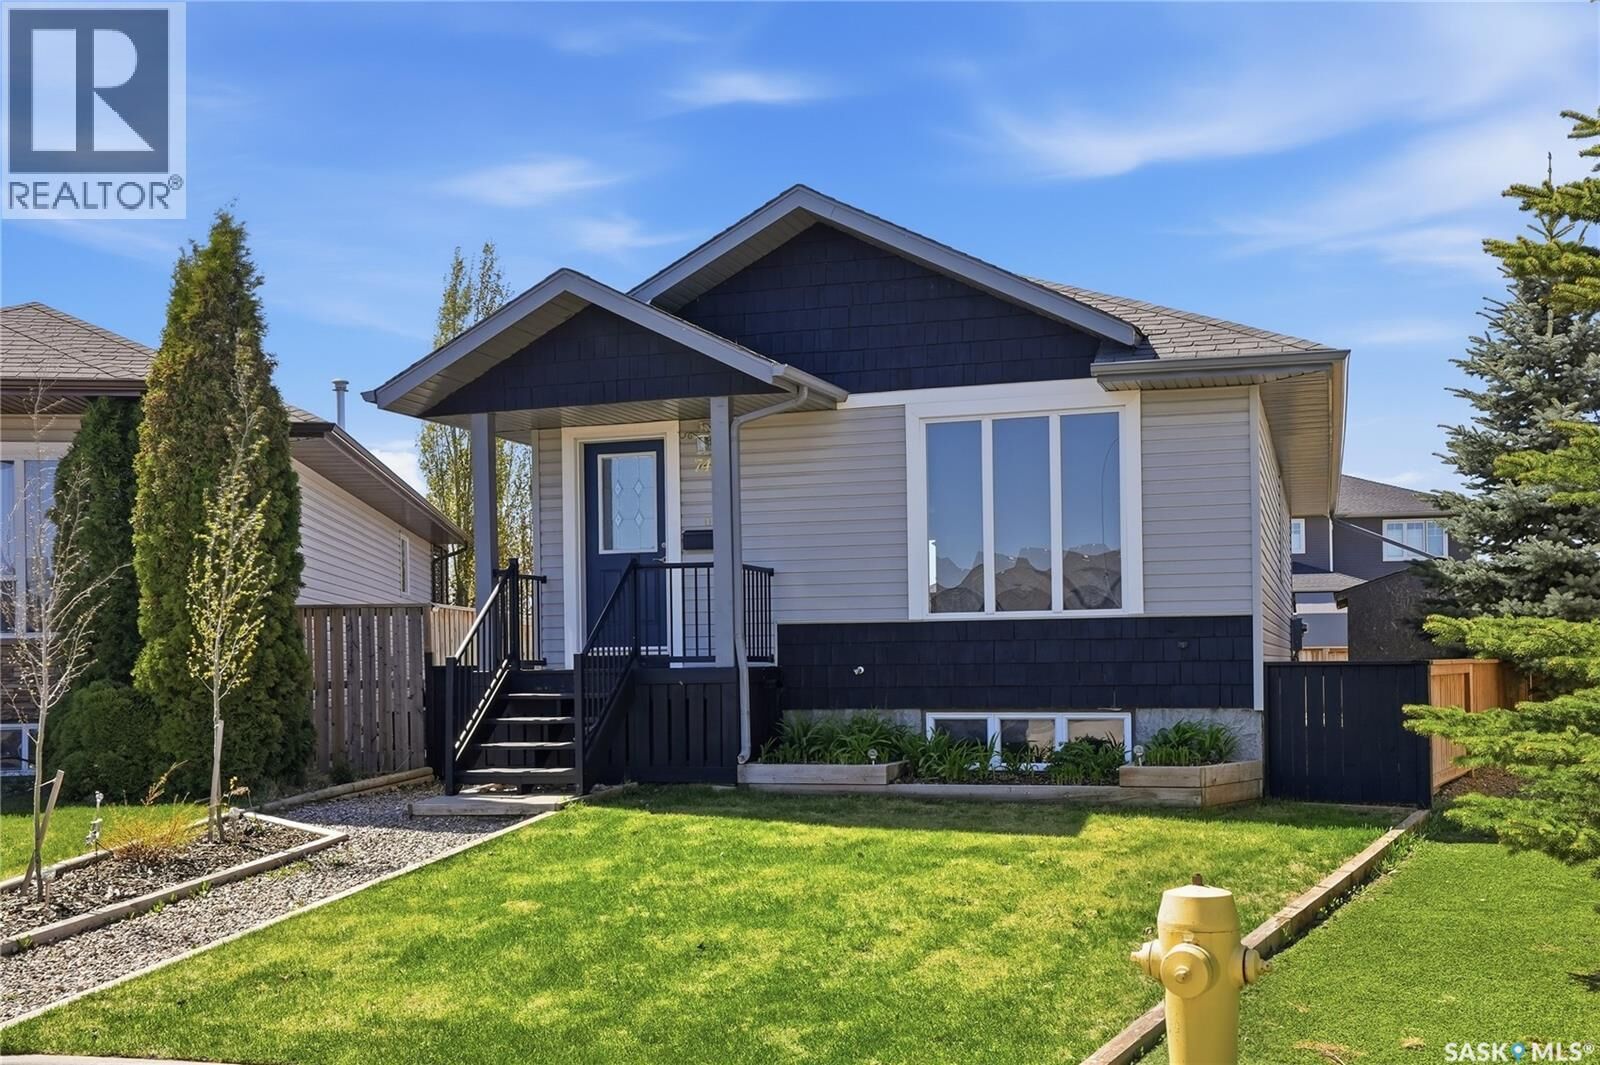
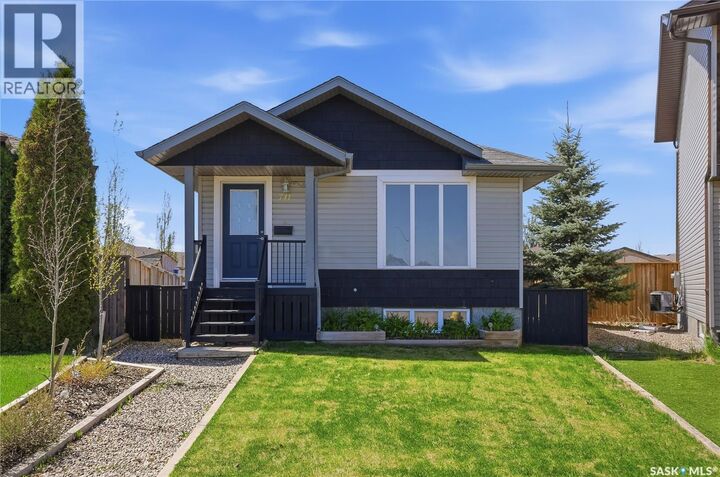
 741 Glenview Cove Martensville, SK S0K 0A2
En vigueur
267 545 $ (USD)
MLS®:
SK036958
SK036958
Les impôts
$3,568(2026)
$3,568(2026)
Surface Terrain
6,543 PI. CA.
6,543 PI. CA.
Catégorie
Single-Family Home
Single-Family Home
Année de Construction
2009
2009
Style
Bungalow
Bungalow
Ville
Corman Park No. 344
Corman Park No. 344
Listed By
Sheri Willick, Coldwell Banker Signature
Alysa Mathies, Coldwell Banker Signature
Alysa Mathies, Coldwell Banker Signature
Source
CREA - Coldwell Banker Feed
Dernière vérification Mai 28 2026 à 12:15 AM GMT+0000
CREA - Coldwell Banker Feed
Dernière vérification Mai 28 2026 à 12:15 AM GMT+0000
Détails sur les salles de bains
- Salle de bains: 1
Caractéristiques Intérieures
- Washer
- Refrigerator
- Dishwasher
- Stove
- Dryer
Informations sur le lot
- Sump Pump
- Lane
- Cul-De-Sac
Chauffage et refroidissement
- Forced Air
- Hot Water
- Central Air Conditioning
Informations sur les sous-sols
- Full
Stationnement
- Parking Space(s)
Surface Habitable
- 968 pi. ca.
Lieu
Disclaimer: The trademarks REALTOR®, REALTORS®, and the REALTOR® logo are controlled
by The Canadian Real Estate Association (CREA) and identify real estate professionals who are members of CREA. Listing Data Last Updated: 5/27/26 17:15
 The trademarks REALTOR®, REALTORS®, and the REALTOR® logo are controlled
by The Canadian Real Estate Association (CREA) and identify real estate professionals who are members of CREA. Listing Data Last Updated: 5/27/26 17:15


Description