813 Derksen Place Martensville, SK S0K 2T0
Inscription par:  CREA / Boyes Group Realty Inc.

  813 Derksen Place Martensville, SK S0K 2T0

En vigueur
463 598 $ (USD)
4
CAC
3
SDB
1 101
PI. CA.

Description

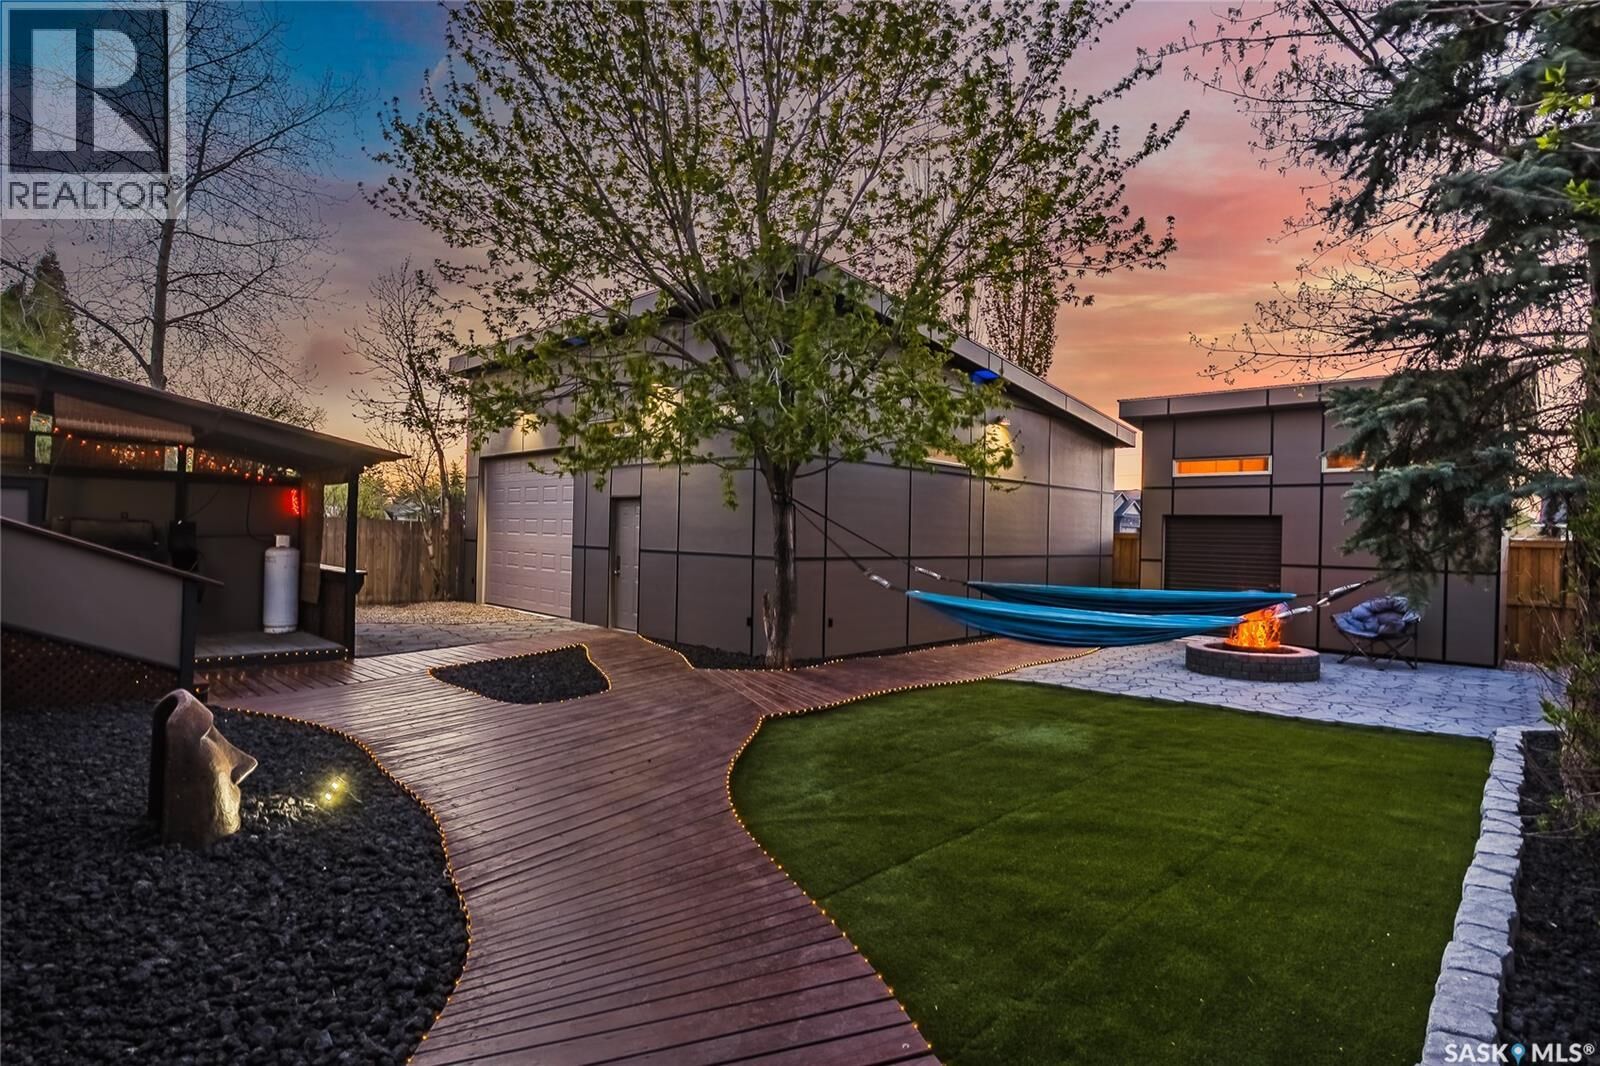
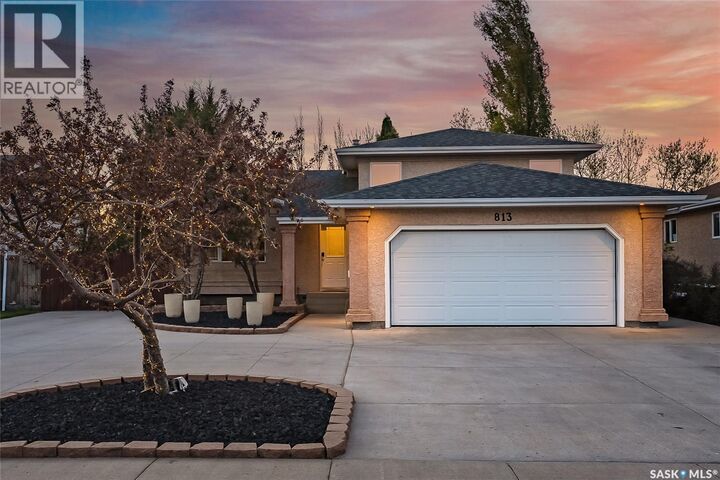
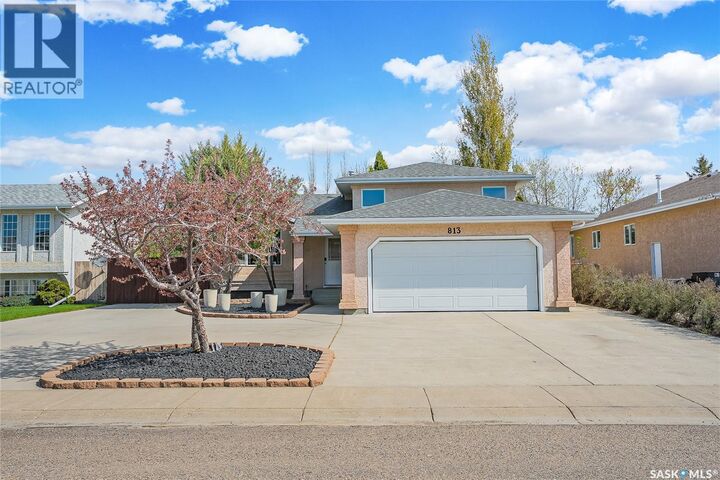
Rare Martensville home featuring a premium 918 sq ft detached shop and completely maintenance-free yard in a prime school-block location. The standout is the incredible shop with serious function and build quality, rare in city limits. Featuring 12’ ceilings (tall enough for a car lift), 10’ high-efficiency insulated overhead door with jack shaft opener, full overhead crane system on steel posts and piles that reaches corner to corner unobstructed, 6 inch reinforced concrete pad with 1 foot thickened edges, 200A dedicated service with multiple high-amperage circuits, double-thick spray foam insulation on walls and ceiling plus skirting insulation, forced-air gas furnace, and high end maintenance free exterior. The interior is fully finished with professional LED ceiling and wall lighting, high velocity inline ventilation fan, acoustic sound panels, and a premium Bose stereo system, creating a comfortable, high-function workspace perfect for working on cars, projects, storage, or running a home-based business or trade. The home offers 4 bedrooms & large den with approximately 2025 sq ft of finished living space, providing plenty of room for family life. Recent updates include new vinyl plank flooring and modern trim throughout the main and upper levels, plus a brand new hot water heater. The fully finished basement includes a bedroom, flex room, enclosed room, and dual laundry, along with a huge insulated crawl space. It features a 6 reinforced concrete driveway with 10+ off-street parking spaces and room for an RV, along with a large deck with mood and yard lighting, lit boardwalks, artificial turf, firepit, BBQ lean-to, and a matching custom shed with lots of shelving. A comprehensive underground drainage tile system keeps the entire yard free of standing water and protects the home foundation. New rear fencing completes the exterior. Children can walk to elementary school without crossing a busy street. Shingles replaced about 5 years ago. As per the Seller’s direction, all offers will be presented on 06/02/2026 5:00PM. (id:41440)

MLS®:
SK037491
Les impôts
$4,351(2026)
Surface Terrain
8,048 PI. CA.
Catégorie
Single-Family Home
Année de Construction
1998

Listed By

Kevin Appl, Boyes Group Realty Inc.
Source
CREA
Dernière vérification Mai 29 2026 à 7:20 PM GMT+0000
Détails sur les salles de bains
  • Salles de bains: 3
Caractéristiques Intérieures
  • Washer
  • Refrigerator
  • Dishwasher
  • Stove
  • Dryer
  • Freezer
  • Hood Fan
  • Garage Door Opener Remote(s)
  • Storage Shed
Informations sur le lot
  • Treed
  • Rectangular
Chauffage et refroidissement
  • Forced Air
  • Natural Gas
Informations sur les sous-sols
  • Finished
  • Full
Stationnement
  • Attached Garage
  • Rv
  • Detached Garage
  • Gravel
  • Parking Space(s)
Surface Habitable
  • 1,101 pi. ca.
   
Calculer les temps de trajet jusqu'à cette propriété
 
Alimenté par INRIX MD Drive Time

Alimenté par Walk Score®
Disclaimer: REALTOR.CA The trademarks REALTOR®, REALTORS®, and the REALTOR® logo are controlled
by The Canadian Real Estate Association (CREA) and identify real estate professionals who are members of CREA. Listing Data Last Updated: 5/29/26 12:20

