

Inscription par: SASKATCHEWAN / Listed By: Boyes Group Realty Inc.
841 Martens Crescent Martensville, SK S0K 2A0
En vigueur (1 Jours)
575 000 $ (CAD)
HORAIRES DES PORTES OUVERTES
-
OUVERTESSam, Juil 182:00 pm - 4:00 pm
Description
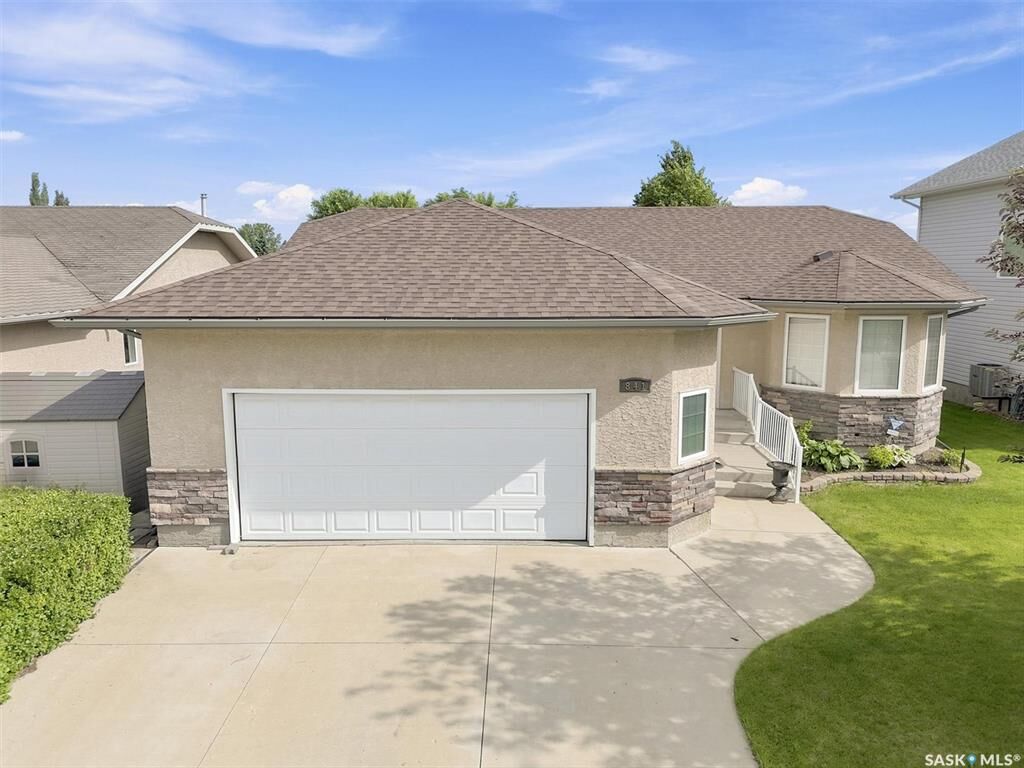
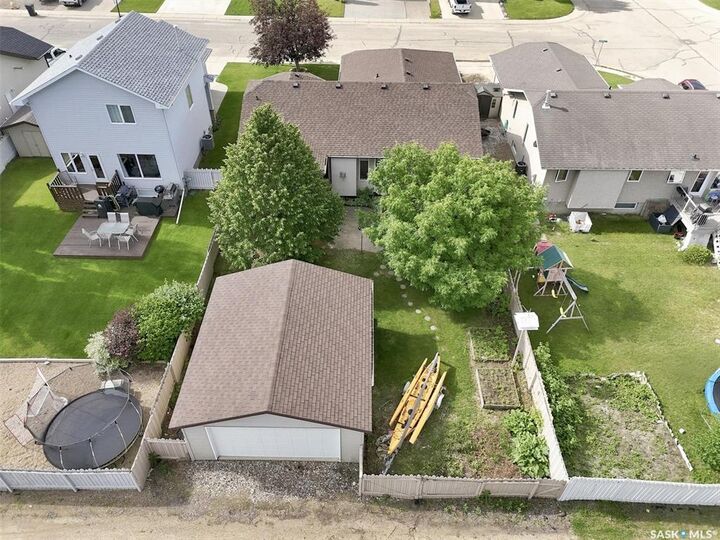
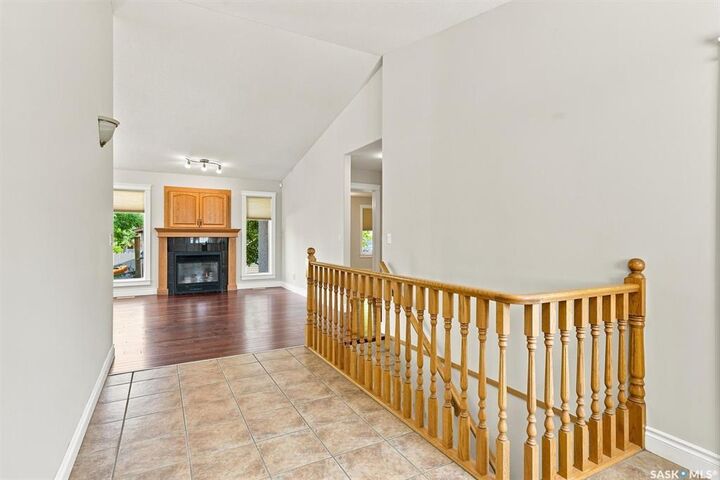
SPACIOUS, fully developed, RAISED BUNGALOW, CUSTOM BUILT BY D&S HOMES with 25.5 x 24 (approx.) ATTACHED garage set up as wood working shop with commercial dust suppression system and 22 x 24 DOUBLE DETACHED garage with alley access. From the grand front entry to the living area with it's vaulted ceilings, HARDWOOD flooring and Gas fireplace; or the custom kitchen with large corner pantry, attractive corner sink, and large island; to the roomy primary suite with walk-through ensuite bath and walk-in closet; or the sun-filled FLEX ROOM (make it a Studio, Study, Sitting room or craft room) you will find something to like. A second bedroom, the laundry room and a four piece bath complete the main floor. NEED MORE SPACE? Check out the lower level with it's 9 foot ceilings, huge entertainment area, den or quilting room, bedroom, four piece bath and large utility storage area. Added bonus is direct entry to the 25.5 x 24 (irregular) attached, heated garage that was used as a wood-working shop. The professional dust suppression system is included as well as the natural gas heater. Added to that is a DOUBLE DETACHED garage (22 x 24) with access from the rear lane. The property is well-maintained - the furnace was replaced in January, 2026 and the shingles on the house and detached garage were done in 2025. The outdoor area includes a private deck with a natural gas outlet which is connected to a Webber BBQ that is included. The yard is fully fenced with a gate to the backyard for RV or toy storage, raised garden beds, mature trees and shrubs and an underground sprinkler system. THIS IS A DELAYED PRESENTATION OF OFFERS LISTING. Offers will be considered at 7:00PM on Monday July 20th. Take a moment to visit one of the open houses this weekend or contact your Real Estate Professional for your personal viewing.
MLS®:
SK042989
SK042989
Les impôts
$4,826(2026)
$4,826(2026)
Surface Terrain
7,080 PI. CA.
7,080 PI. CA.
Catégorie
Single-Family Home
Single-Family Home
Année de Construction
2004
2004
Style
Raised Bungalow
Raised Bungalow
Listed By
David Toth, Boyes Group Realty Inc.
Source
SASKATCHEWAN
Dernière vérification Juil 18 2026 à 4:34 AM GMT+0000
SASKATCHEWAN
Dernière vérification Juil 18 2026 à 4:34 AM GMT+0000
Détails sur les salles de bains
Caractéristiques Intérieures
- Appliances : Fridge
- Appliances : Stove
- Appliances : Washer
- Appliances : Dryer
- Appliances : Dishwasher Built In
- Appliances : Hood Fan
- Appliances : Window Treatment
- Interior Features : Air Conditioner (Central)
- Interior Features : Sump Pump
- Misc Features : Air Conditioner (Central)
- Misc Features : Sump Pump
- Appliances : Central Vac Attachments
- Water Softener : Not Included
- Appliances : Central Vac Attached
- Appliances : Garage Door Opnr/Control(s)
- Interior Features : Heat Recovery Unit
- Misc Features : Heat Recovery Unit
- Interior Features : Underground Sprinkler
- Misc Features : Underground Sprinkler
- Appliances : Vac Power Nozzle
- Interior Features : 220 Volt Plug
- Misc Features : 220 Volt Plug
- Misc Features : Gas Bbq Hookup
- Interior Features : Gas Bbq Hookup
Informations sur le lot
- Rectangular
- Lane
Caractéristiques de la propriété
- Cheminée: Total: 1
- Cheminée: Gas
Chauffage et refroidissement
- Forced Air
- Natural Gas
Informations sur les sous-sols
- Fully Finished
- Full Basement
Caractéristiques extérieures
- Stucco
- Stone
- Toit: Asphalt Shingles
Informations sur les services publics
- Utilities: Gas
Garage
- 2 Car Detached
Stationnement
- Parking Surface : Double Drive
- Parking Surface : Concrete Drive
- Total Parking Spaces : 6
Étages
- 1
Lieu
Disclaimer: Copyright 2026 Saskatchewan Realtors Association. All rights reserved. This information is deemed reliable, but not guaranteed. The information being provided is for consumers’ personal, non-commercial use and may not be used for any purpose other than to identify prospective properties consumers may be interested in purchasing. Data last updated 7/17/26 21:34

