

Inscription par: SASKATCHEWAN / Listed By: Coldwell Banker Signature
878 Cedar Terrace Martensville, SK S0K 2T2
En vigueur (0 Jours)
599 900 $ (CAD)
Description
MLS®:
SK051785
SK051785
Les impôts
$4,430(2026)
$4,430(2026)
Surface Terrain
9,148 PI. CA.
9,148 PI. CA.
Catégorie
Single-Family Home
Single-Family Home
Année de Construction
2008
2008
Style
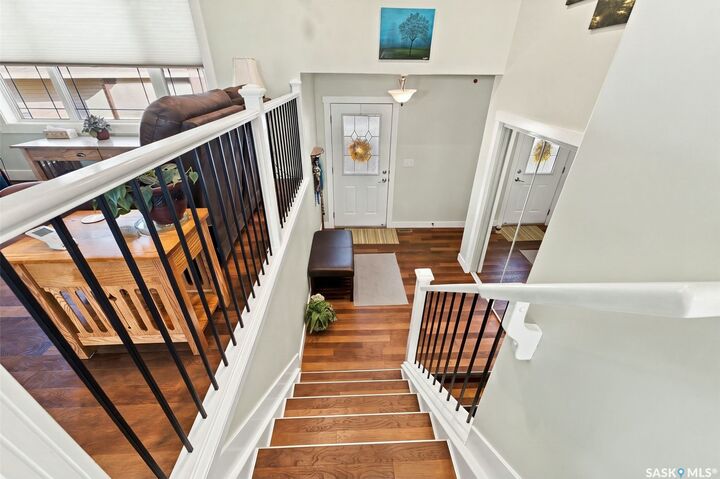
Bi-Level
Bi-Level
Listed By
Kris Miazga, Coldwell Banker Signature
Source
SASKATCHEWAN
Dernière vérification Oct 23 2026 à 6:30 PM GMT+0000
SASKATCHEWAN
Dernière vérification Oct 23 2026 à 6:30 PM GMT+0000
Détails sur les salles de bains
Caractéristiques Intérieures
- Windows: Window Treatments
- Washer
- Stove
- Refrigerator
- Gas Water Heater
- Dryer
- Dishwasher
- Window Treatments
- Microwave Hood Fan
- Air Filtration
Informations sur le lot
- Cul-De-Sac
- Trees
- Front Yard
- Back Yard
- Sprinklers In Ground
- Irregular Lot
- Adjacent to Open Space
Caractéristiques de la propriété
- Cheminée: Gas
- Cheminée: 1
- Foundation: Concrete Perimeter
Chauffage et refroidissement
- Forced Air
- Natural Gas
- Central Air
Informations sur les sous-sols
- Full
- Sump Pump
- Finished
Caractéristiques extérieures
- Toit: Asphalt
- Toit: Shingle
Stationnement
- Parking Space(s)
- Two Car Garage
- Heated Garage
- Garage Door Opener
- Driveway
- Detached
- Concrete
- Attached
- Three Car Garage
- Rv Access/Parking
Étages
- 1
Surface Habitable
- 1,162 pi. ca.
Lieu
Disclaimer: Copyright 2026 Saskatchewan Realtors Association. All rights reserved. This information is deemed reliable, but not guaranteed. The information being provided is for consumers’ personal, non-commercial use and may not be used for any purpose other than to identify prospective properties consumers may be interested in purchasing. Data last updated 10/23/26 11:30


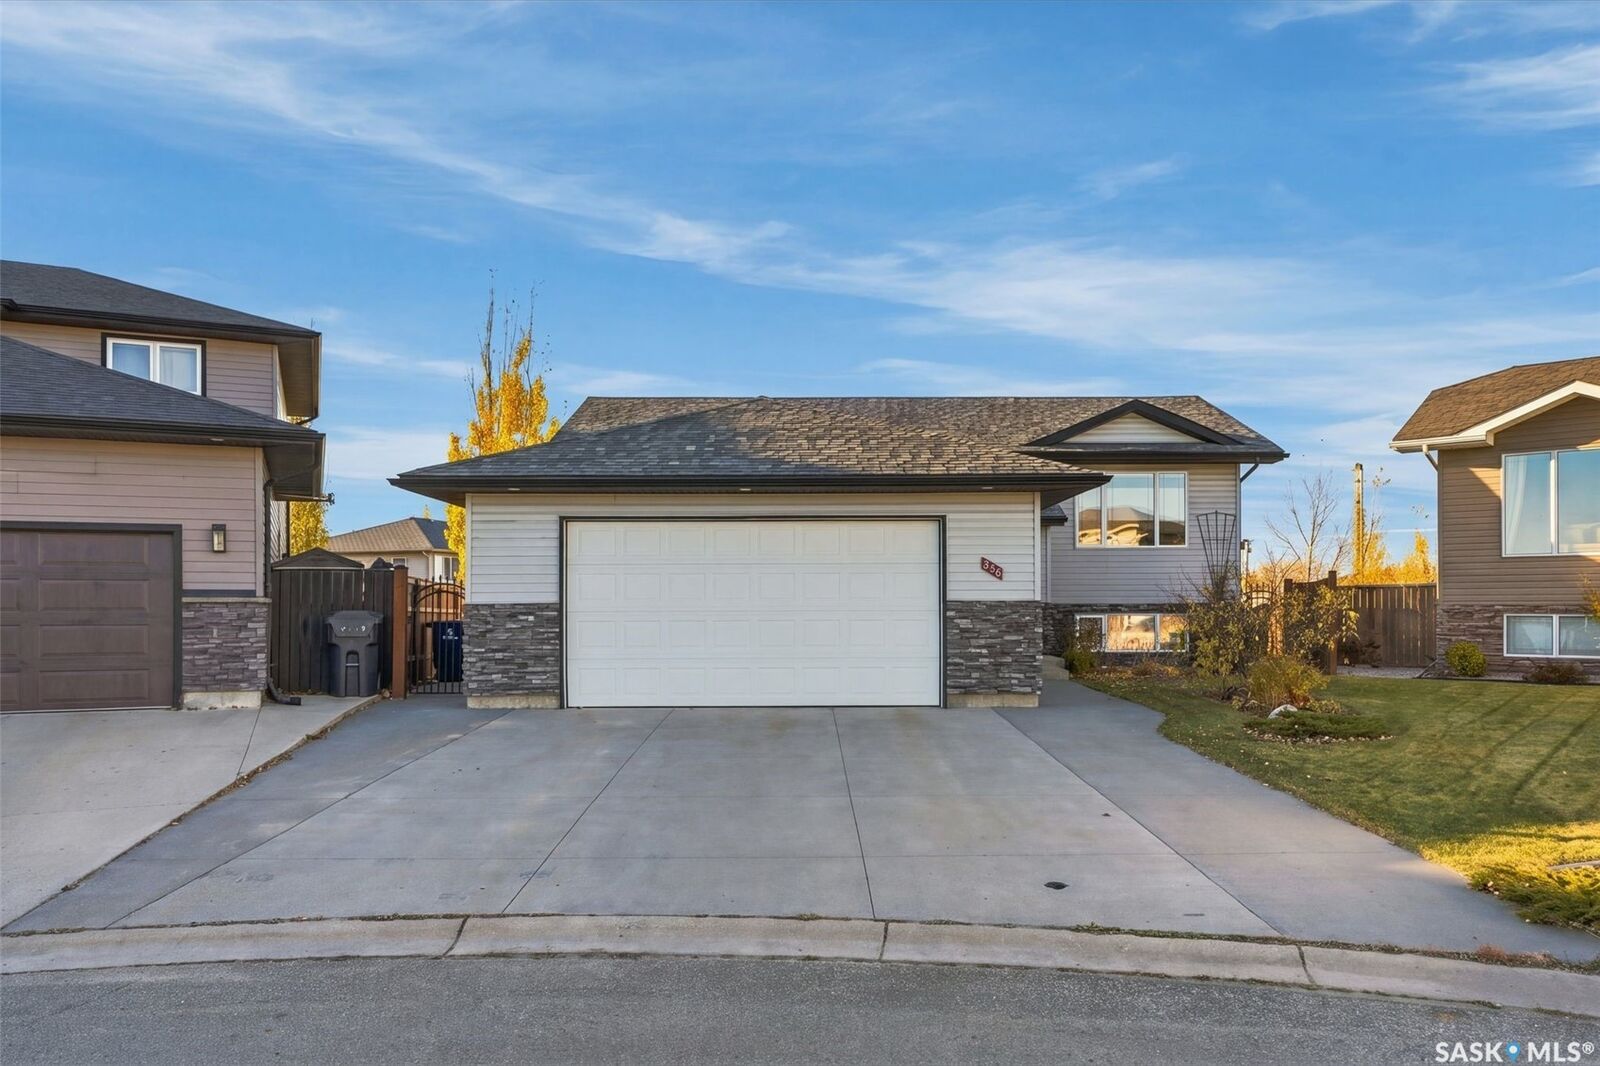
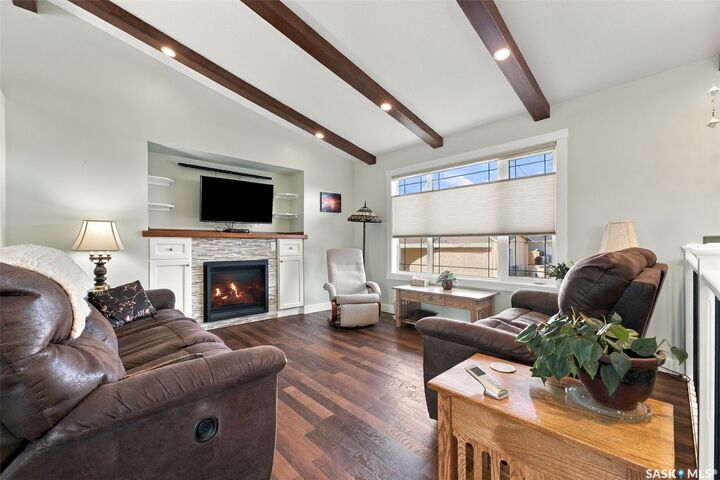
House key notables: heated double attached garage, concrete driveway, gas fireplace, and AC.
Shop key notables: 24x36, metal clad, heavy load trusse, 12 ft door with special opener to allow full height access, 100 amp, and exhaust fan.
Location is prime, bulb of quiet cul de sac, alley access, half block from ball diamonds, block from school, block from pool, and is has the walking paths starting at the end of the block.
Don't miss out on this great property!!
Offers being presented Monday Oct 26 at 7pm.