220 Millburn Street Melfort, SK S0E 1A0
Inscription par: SASKATCHEWAN / Listed By: Royal Lepage Hodgins Realty

  220 Millburn Street Melfort, SK S0E 1A0

En vigueur (1 Jours)
246 634 $ (USD)
3
CAC
2
SDB
1 172
PI. CA.

Description

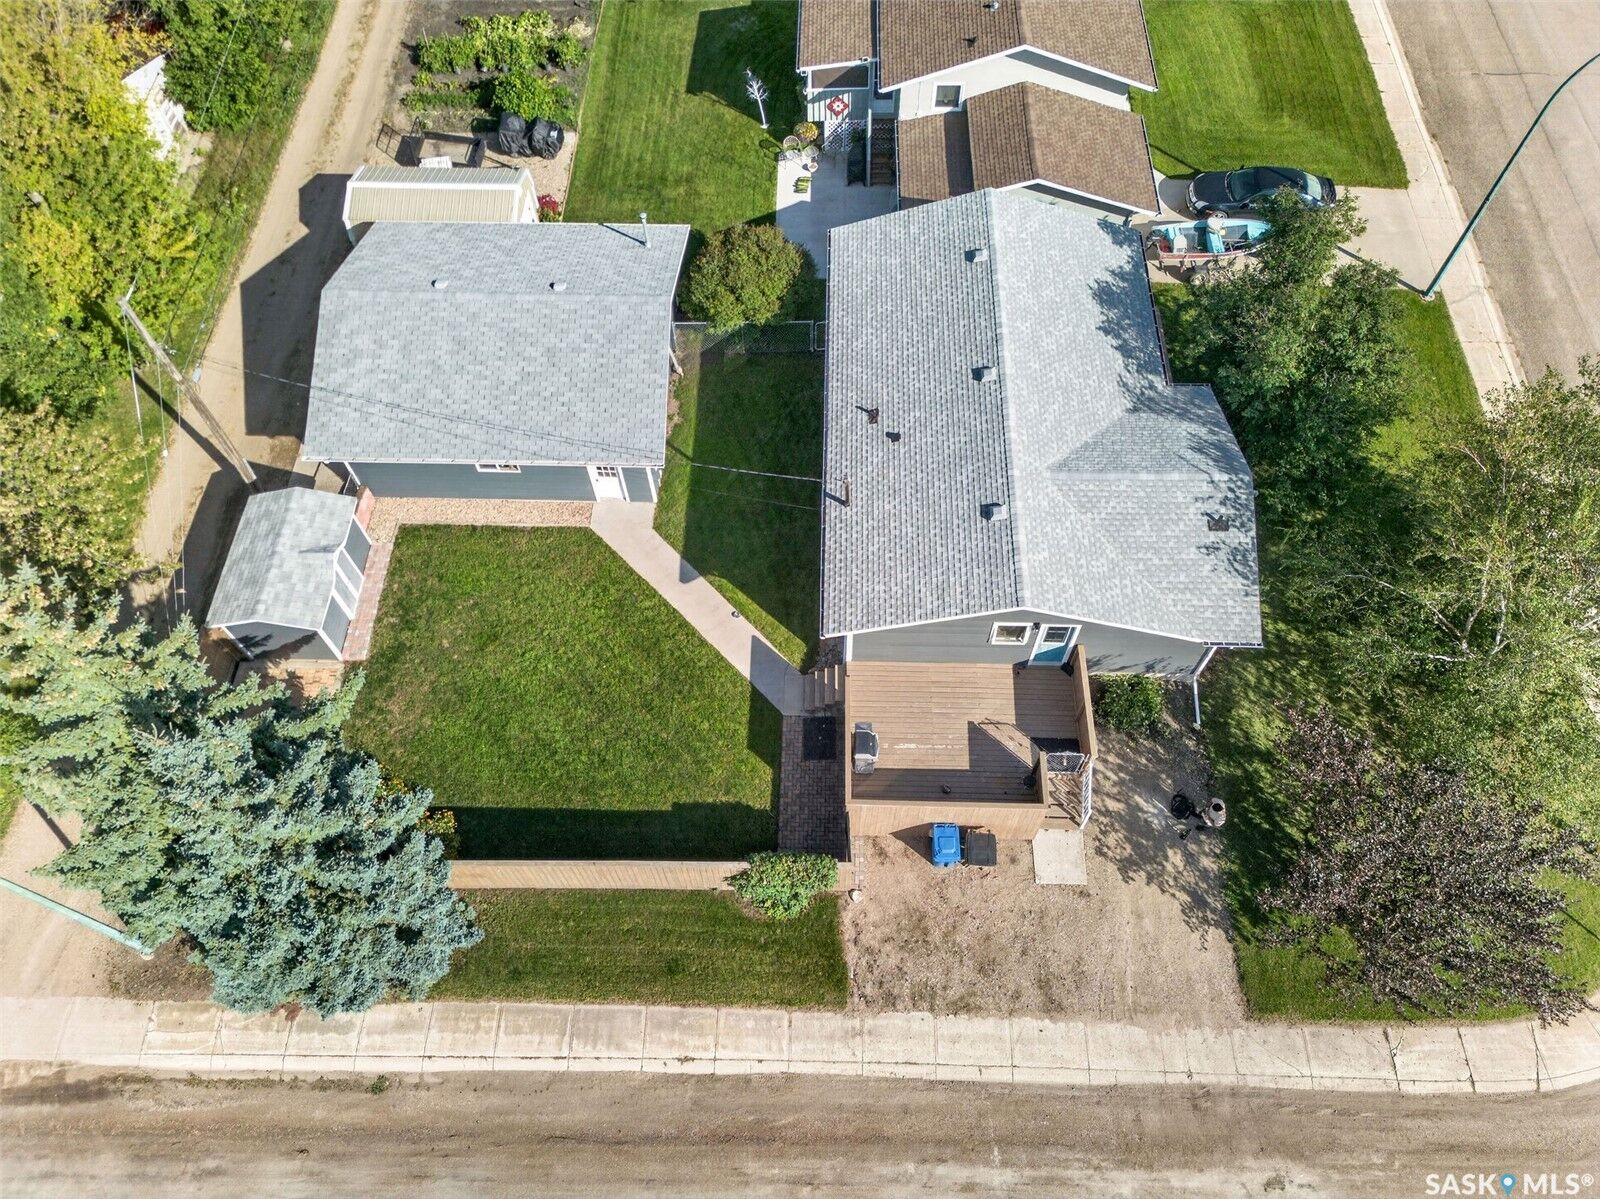
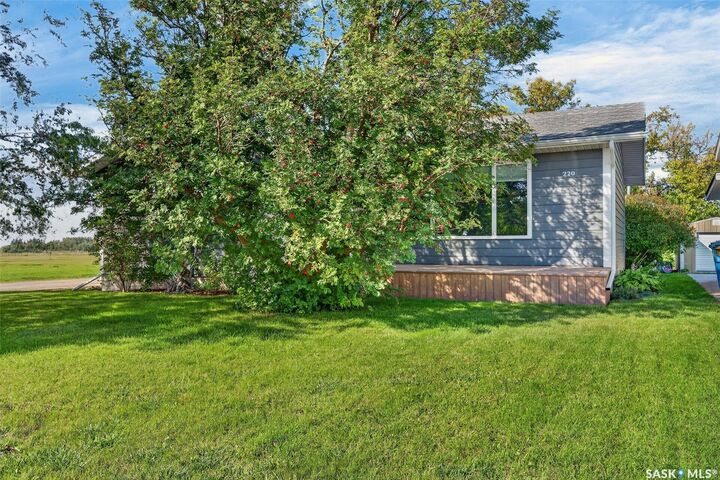
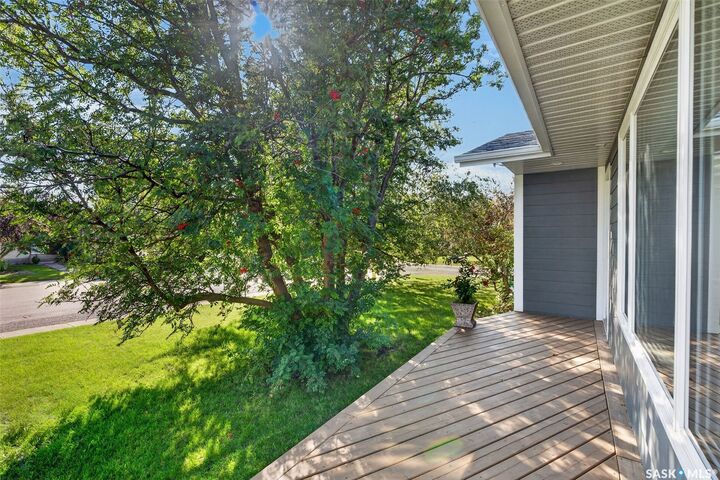
This property, positioned on the edge of Melfort, offers a private deck where you can take in beautiful western views and unforgettable sunsets! This 1172 sq.ft. Bungalow is ready for any buyer; offering a 26'x28' heated garage (built in 2007) and many updates inside & out! The exterior of home had hardy board siding installed 2018, shingles 2024 & eavestroughs 2025. There is a deck located at the front & side of home to enjoy sunshine & shade throughout the day! The backyard is beautifully landscaped including patio, garden beds & fence (being recently built). Step into your main entry and feel space and thoughtful design with new cabinets (including cabinet pantry) and main floor laundry. The kitchen was remodeled summer 2026 including Birch cabinets (matching entry cabinets), countertops, backsplash while featuring a coffee bar! Kitchen includes fridge, stove, built in dishwasher & microwave/fan. The site lines flow from the kitchen through dining area to a spacious living room with hard wood flooring! There are three bedrooms on main floor. The main floor offers a three piece bath, renovate right down to the studs in 2024, tastefully done with a large vanity and gorgeous double shower! The basement was completely renovated in 2011 with new insulation/vapor barrier & gyproc along with all the lighting/ceiling and cosmetic finishing. The basement offers a rec room along with a family area, bedroom and a bathroom. The full bathroom (separate tub/shower) was renovated in 2011 but has a brand new (summer 2026) grand, I mean big, soaker tub. Includes central air, installed 2025. If you're looking for it all, I think we found it!

MLS®:
SK049723
Les impôts
$3,878(2026)
Surface Terrain
7,261 PI. CA.
Catégorie
Single-Family Home
Année de Construction
1979
Style
Bungalow

Listed By

Joline Ozeroff, Royal Lepage Hodgins Realty
Source
SASKATCHEWAN
Dernière vérification Sep 29 2026 à 7:54 AM GMT+0000
Détails sur les salles de bains
Caractéristiques Intérieures
  • Windows: Window Treatments
  • Stove
  • Refrigerator
  • Gas Water Heater
  • Dishwasher
  • Window Treatments
  • Microwave Hood Fan
Informations sur le lot
  • Rectangular
  • Trees
  • Rectangular Lot
  • Front Yard
  • Back Yard
  • Other
Caractéristiques de la propriété
  • Foundation: Concrete Perimeter
Chauffage et refroidissement
  • Forced Air
  • Natural Gas
  • Central Air
Informations sur les sous-sols
  • Full
  • Finished
Caractéristiques extérieures
  • Toit: Asphalt
  • Toit: Shingle
Stationnement
  • Parking Space(s)
  • Two Car Garage
  • Heated Garage
  • Garage Door Opener
  • Driveway
  • Detached
  • Gravel
Étages
  • 1
Surface Habitable
  • 1,172 pi. ca.
   
Calculer les temps de trajet jusqu'à cette propriété
 
Alimenté par INRIX MD Drive Time

Alimenté par Walk Score®
Disclaimer: Copyright 2026 Saskatchewan Realtors Association. All rights reserved. This information is deemed reliable, but not guaranteed. The information being provided is for consumers’ personal, non-commercial use and may not be used for any purpose other than to identify prospective properties consumers may be interested in purchasing. Data last updated 9/29/26 00:54

