

Inscription par: SASKATCHEWAN / Listed By: Royal Lepage Hodgins Realty
302 Bemford Street Melfort, SK S0E 1A0
En vigueur (1 Jours)
253 000 $ (CAD)
Description
MLS®:
SK046449
SK046449
Les impôts
$3,262(2026)
$3,262(2026)
Surface Terrain
7,741 PI. CA.
7,741 PI. CA.
Catégorie
Single-Family Home
Single-Family Home
Année de Construction
1962
1962
Style
Bungalow
Bungalow
Listed By
Val Ozeroff, Royal Lepage Hodgins Realty
Source
SASKATCHEWAN
Dernière vérification Août 24 2026 à 8:03 PM GMT+0000
SASKATCHEWAN
Dernière vérification Août 24 2026 à 8:03 PM GMT+0000
Détails sur les salles de bains
Caractéristiques Intérieures
- Appliances : Fridge
- Appliances : Stove
- Appliances : Washer
- Appliances : Dryer
- Appliances : Dishwasher Built In
- Appliances : Hood Fan
- Appliances : Window Treatment
- Appliances : Shed(s)
- Appliances : Garage Door Opnr/Control(s)
- Appliances : Oven Built In
- Interior Features : Alarm Sys Not Inc.
- Misc Features : Alarm Sys Not Inc.
Informations sur le lot
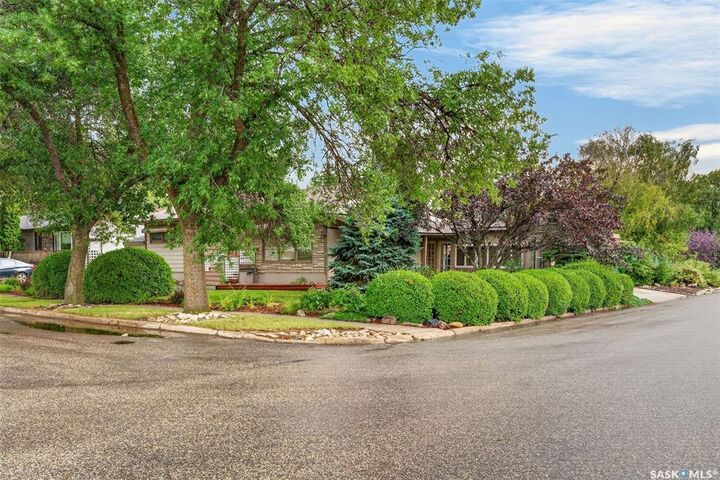
- Corner
- Rectangular
- Backs on to Field/Open Space
Caractéristiques de la propriété
- Cheminée: Total: 1
- Cheminée: Gas
Chauffage et refroidissement
- Forced Air
- Natural Gas
Informations sur les sous-sols
- Fully Finished
- Partial Basement
Caractéristiques extérieures
- Wood Siding
- Cedar
- Toit: Asphalt Shingles
- Toit: Other
Informations sur les services publics
- Utilities: Gas
Garage
- 1 Car Detached
Stationnement
- Parking Surface : Double Drive
- Parking Surface : Concrete Drive
- Covered
- Total Parking Spaces : 2
Étages
- 1
Lieu
Disclaimer: Copyright 2026 Saskatchewan Realtors Association. All rights reserved. This information is deemed reliable, but not guaranteed. The information being provided is for consumers’ personal, non-commercial use and may not be used for any purpose other than to identify prospective properties consumers may be interested in purchasing. Data last updated 8/24/26 13:03


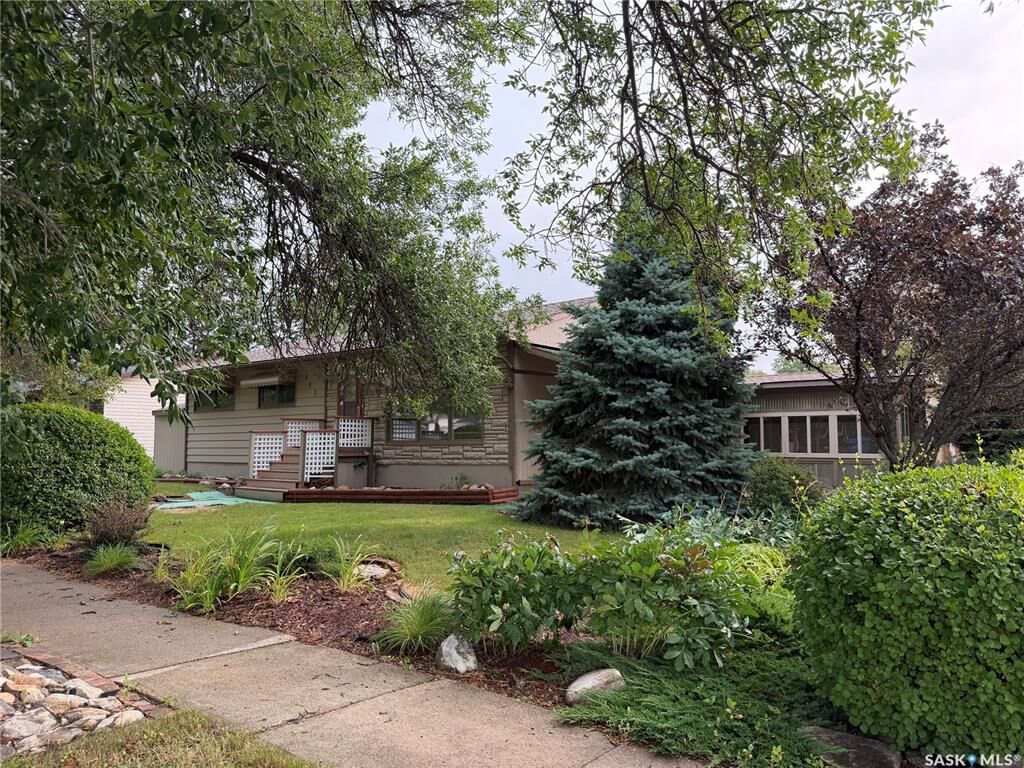
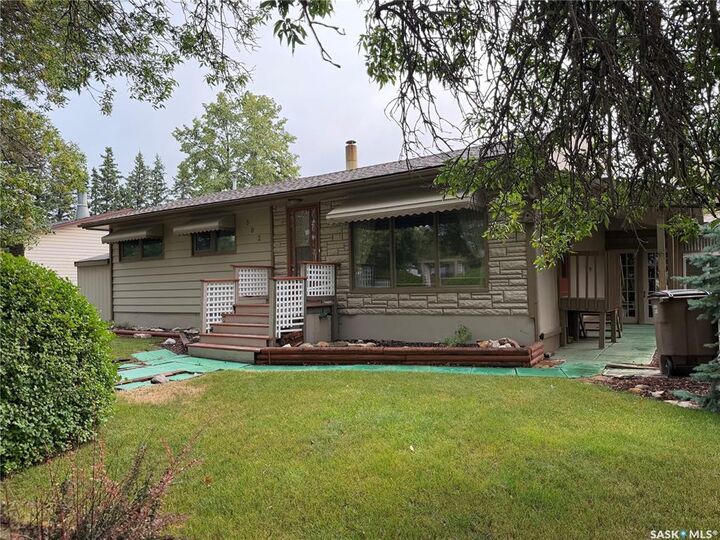
The home features a central kitchen equipped with appliances and island work space. A ton of space and storage. The three bedrooms on main are of good size. Main bathroom has a laundry area added, plus there is laundry in the basement, appliances are included as viewed. Basement has a craft area, kitchenette nook, rec room, 3 pce bath and utility and lots of storage. Note the basement gas fireplace is non-functional and as is.
The shingles on the house were done about two years ago. The detached garage has tar and gravel type roofing.
Words cannot describe this amazing home that was cared for and tended to by the previous occupants. Now its time for you to enjoy the bliss and privacy. Situated on the edge of the residential area, backs to Shaad Drive and views to Spruce Haven park.
Delayed presentation of offers to Thursday, August 27, 2026 at 1:00 pm
Security system video and audio on outside when showing, not included with sale.